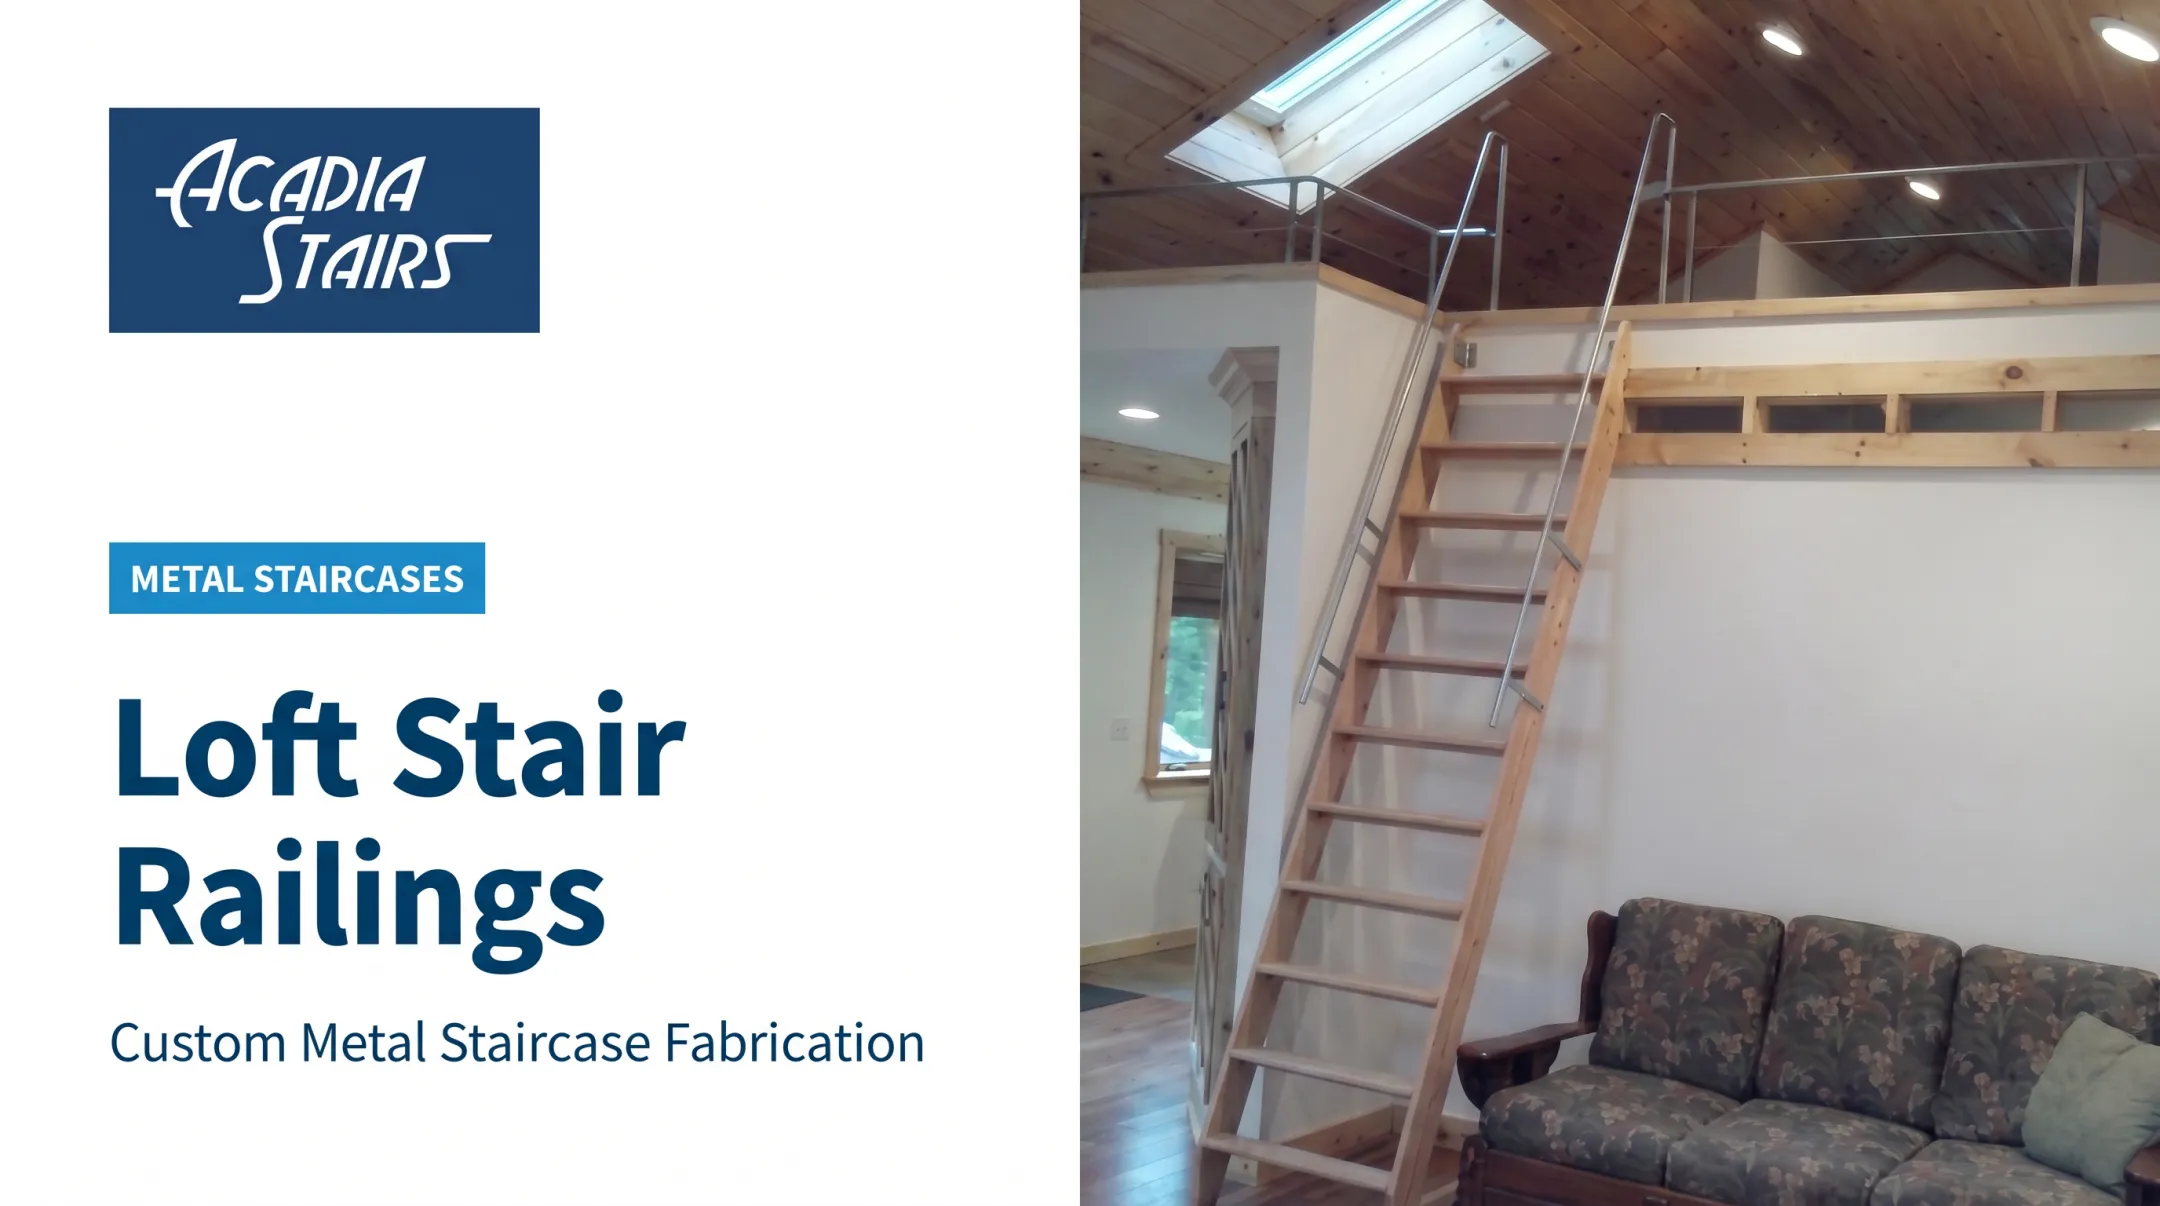
Introduction
Designing a loft railing for a cabin is trickier than it looks. You want something that feels handmade and warm, not an afterthought bolted onto the edge of the loft. But a railing also has to hold a load, meet code, and survive years of hands, kids, and dogs brushing past it.
Many homeowners struggle with balancing that rustic look against real safety requirements. A guard rail typically needs to sit around 42 inches high, while a stair handrail sits lower, closer to 34-36 inches from the tread, though local codes can shift those numbers.
This guide covers railing styles, wood-and-metal pairings, finishes, and the planning questions you'll need answered before fabrication starts. We'll also flag where design choices end and code requirements begin, since only your local building authority or a qualified professional can confirm what applies to your specific loft.
Key Takeaways
- Restrained materials paired with solid construction beat busy, over-decorated designs
- Wood, steel, cable, and pipe infill each shift the balance of warmth, openness, and upkeep
- Height, opening limits, and stair transitions must be confirmed with local code before fabrication
- Coordinate the railing with existing beams, flooring, and lighting rather than designing it alone
Design Principles for a Rustic Cabin Loft Railing
Rustic loft railings show materials as they are: visible wood grain, simple joinery, and finishes that leave the wood's character intact. Natural elements work best in their imperfect form, and that idea applies directly to a loft rail.
Scale That Fits the Room
Proportion matters more than people expect.
- A large open cabin with tall ceilings can carry heavier posts and thicker handrails without feeling clunky
- A compact loft usually needs slimmer rails so the space doesn't lose light or sightlines
- Cable or slim steel balusters keep a narrow loft edge from feeling boxed in
Privacy Versus Openness
How open the loft feels comes down to baluster spacing and infill:
- Closely spaced balusters or a solid wood panel add enclosure, which works well over a stairwell or near a play area
- Cable infill or widely spaced steel bars keep the loft connected to the room below
The right call depends on how the loft is used, not just how it looks.
Match the Cabin's Language
Let the cabin's existing materials set the tone:
- Log walls or heavy timber framing: echo that weight in the posts, handrail, or newel details
- Reclaimed flooring and stonework: a slightly rougher hand fits better
- Contemporary glazing: cleaner steel lines pair well
One practical rule: pick one dominant material and one accent finish, then repeat that combination somewhere else in the room, such as matching hardware or a shared wood tone on stair treads.
Rustic Cabin Loft Railing Design Ideas
A few combinations show up again and again in cabin lofts, each with a different feel.
- Timber posts with a wood handrail: heavy, warm, and traditional. Best for large cabins with exposed beams already doing visual work.
- Dark steel balusters between chunky wood posts: mixes rustic bulk with a cleaner infill. Good middle ground for cabins that don't want an all-log look.
- Horizontal cable with a timber top rail: keeps views open across the loft while the wood cap keeps the look rustic. Cable systems cut visual bulk versus solid balusters, which helps in smaller lofts.
- Black pipe-inspired rails: an industrial-rustic hybrid for cabins leaning toward a modern, minimal interior.
- Minimalist steel framing with warm wood accents: steel handles the structure; wood touches (handrail, cap, or newel cladding) keep it from feeling cold.
Making Mixed Materials Work Together
Pick one element as the visual anchor. If it's a heavy timber post, let the steel infill stay simple and secondary. If it's a sculptural steel newel, keep the wood handrail plain so it doesn't compete.
Acadia Stairs has built rails this way for cabin-style projects: steel posts pre-drilled to the stair angle, welded to a continuous flat bar, with a wood cap fastened through countersunk holes. That approach keeps steel as the structural anchor and wood as the warm, tactile accent.
Stair-to-Loft Transitions
The handrail, newel posts, balusters, and loft guard should read as one continuous composition, not three separate systems stitched together. A custom level rail at the top of the stair, with a return elbow into the stair rail and a clean wall connection, keeps the transition visually seamless.
Before committing to a design, get it on paper:
- Sketches showing post spacing and proportions
- Material and finish samples held against existing wood tones
- Dimensioned elevations for both the stair run and the loft guard
Choose Materials and Finishes for Cabin Conditions
Each material brings a different mix of warmth, upkeep, and durability.
| Material | Warmth | Maintenance | Best fit |
|---|---|---|---|
| Wood | High | Needs sealing/staining, watch humidity swings | Log or timber-frame cabins |
| Mild steel | Low-medium | Needs protective coating | Industrial-rustic mix |
| Stainless steel | Low | Low, resists most corrosion | High-moisture or coastal cabins |
| Cable infill | Medium | Periodic cleaning, tension checks | Open, view-focused lofts |
Wood is hygroscopic, meaning it absorbs and releases moisture depending on humidity and temperature, according to the US Forest Service. That's why wood rail components typically ship natural and unfinished, letting the installer stain or seal them to match the cabin's existing wood and the local climate.
Steel and stainless steel handle cabin moisture differently. Stainless steel's passive layer resists most corrosion, while unprotected carbon steel rusts from simple moisture exposure.
That is why exterior steel rails typically get a zinc-rich primer under the top coat, and why stainless hardware is often specified for exterior cable systems.

Finish Choices That Read as Rustic
- Powder coating in dark, matte, or textured finishes complements nearby wood and resists scratches and fading better than liquid paint, per the Powder Coating Institute
- Blackened steel, pewter patina, or gun-bluing finishes add rustic character without heavy maintenance
- Lighter finishes reduce visual heaviness in a compact loft where a dark rail might feel like a wall
Cable Infill Specifics
Cable systems need real engineering attention, not just visual planning. Feeney's product guidance points to a few non-negotiables:
- Keep horizontal cable spacing at no more than 3 inches—cable isn't rigid and can deflect under load
- Build the railing frame to carry full cable tension
- Limit cable runs to about 50–70 feet, depending on corner bends
None of that shows up on a mood board, but it decides whether the finished rail actually performs.
Maintenance reality check:
- Metal railings: occasional wipe-down
- Cable systems: clean once or twice a year (more often near salt water)
- Wood: periodic drying and resealing, especially on high-touch surfaces
Coordinate the Railing With the Rest of the Cabin
The loft rail shouldn't exist in isolation. Look at what's already established in the room before finalizing a design.
- Match wood tones between the handrail, stair treads, and any exposed beams if you want visual continuity
- Contrast deliberately with a dark steel rail against light reclaimed flooring if you want the loft edge to read as a focal point
- Check lighting at the loft edge and stair approach—solid balusters and wood panels cast more shadow than open cable
One caution: cabins already full of reclaimed wood, stone, heavy beams, and dark metal don't need a railing that adds a fifth competing texture. Pick a lane and stay in it.
Matching hardware finishes—hinges, light fixtures, door pulls—to the railing's metal tone ties the loft edge back into the rest of the room. Keep guard rails near 42 inches high, with a handrail at 34–36 inches from the tread, unless your system only requires the lower handrail height.
Plan for Safety, Codes, and Installation
Design ambition still has to clear hard requirements. You must verify the applicable code with your local building authority, not rely on a single national number. Codes are adopted and amended locally, and the edition your jurisdiction uses matters.
What the Model Codes Generally Say
The 2021 and 2024 International Residential Code editions set baseline numbers that most US jurisdictions reference in some form:
- Guard trigger: required where a walking surface sits more than 30 inches above the floor or grade below
- Guard height: 36 inches minimum above the loft floor; 34 inches minimum for stair guards
- Opening limits: general guard openings can't pass a 4-inch sphere; stair triangular openings are limited to 6 inches
- Stair handrail height: 34-38 inches, measured from the sloped plane over the tread nosings
- Handrail graspability: circular profiles need a 1¼-2 inch diameter; noncircular profiles have their own perimeter and cross-section limits
These figures come from the ICC's published IRC building planning chapter, but the specific edition and any local amendments in force where you're building are what actually govern the project.
Guard Rails Versus Stair Handrails
These are two different systems with two different jobs. A guard protects the open edge of the loft itself. A handrail is the graspable rail you hold while walking the stairs.
Commercial applications sometimes require a 42-inch guard alongside a separate 34-36 inch handrail. Some residential systems only need the lower handrail height depending on configuration. Don't assume one rail satisfies both functions without checking.

Before Fabrication: What to Measure
- Full loft edge length, including corners
- Stair opening dimensions and transition points
- Finished floor levels on both sides of the loft edge
- Post locations relative to framing, blocking, or beams
- Wall conditions where the rail returns or connects
Attachment matters as much as appearance. A rail is only as strong as what it's fastened into, so identifying framing and blocking locations before finalizing the design avoids costly rework later.
Where Acadia Stairs Fits In
If you're weighing material combinations, powder-coating colors, or how a wood cap should meet a steel post, bring a fabricator in before drawings are finalized. Acadia Stairs works with homeowners, architects, and contractors on custom staircase and railing concepts, with collaborative design input and nationwide shipping. Early back-and-forth from sketch to shop drawing tends to catch fit issues before metal gets cut.
Questions to Resolve Before Ordering a Rustic Loft Railing
Walk into a design conversation with these decisions already in mind:
- Style and material palette — wood, steel, cable, or a mix, and which element anchors the look
- Finished dimensions — guard height, handrail height, total run length, corner counts
- Finish — powder coat color, patina, natural stainless, or sealed wood
- Infill type — cable, vertical balusters, panels, or solid sections
- Stair connection — how the loft guard transitions into the stair handrail
- Budget range and installation responsibility — who fabricates, delivers, and installs
Drawings should show both plan and elevation views. Include post spacing, corner conditions, stair transitions, and attachment points relative to nearby furniture or walking paths.
Shop drawings typically cover all of this at no extra charge, plus one round of revisions. Fabrication does not start until those drawings are signed off.
Before signing anything, confirm who handles:
- Field measurements
- Code review and permits (where required)
- Delivery and final installation
Ask for finish samples as well. A powder coat swatch or stained wood sample tells you far more than a photo, and it protects you from surprises when the finished rail arrives.
Frequently Asked Questions
What is the recommended height for a loft rail?
It depends on the adopted local building code and whether the rail functions as a loft guard or a stair handrail. Guard heights are typically 36–42 inches, with handrails set lower. Always confirm with your local authority or a qualified professional.
What is the best material for a rustic cabin loft railing?
Wood adds warmth but needs more upkeep; steel and stainless steel are more durable with less maintenance; cable keeps sightlines open. Choose based on your cabin's style, exposure, and budget.
Are cable railings a good choice for a cabin loft?
Yes, cable railings preserve open sightlines and suit a contemporary-rustic look well. However, proper tensioning, a frame built for cable loads, and local opening requirements all need to be addressed before installation.
How do you make a metal loft railing look more rustic?
Choose dark or textured finishes like blackened steel or matte powder coating, keep the structural form simple, and pair the metal with a warm wood handrail or cap. Coordinating with existing cabin materials helps too.
Should a loft railing match the staircase?
Matching creates visual continuity and a cohesive feel throughout the space. A deliberate contrast, like a different wood tone or metal finish, can also define the loft edge as a focal point without feeling disconnected.
What should be checked before installing a loft railing?
Confirm measurements, framing and attachment points, required guard and handrail heights, stair transition details, and finish samples. Also settle who's responsible for code review, permits, and final inspection before work begins.