Many homeowners and architects struggle to picture the difference between a closed stringer and an open stringer until they see both side by side. A closed stringer staircase conceals or contains the edges of the treads and risers within solid side panels, creating a clean, enclosed look with no visible step ends. This guide covers what separates closed stringers from open designs, the material and finish choices available, the code requirements shaping every stair project, and what it takes to specify a custom closed stringer staircase from measurement to installation.
Key Takeaways
- Closed stringer stairs hide tread and riser edges inside the stringer for a continuous, finished appearance
- Fit traditional, modern, and contemporary interiors in wood, steel, or mixed materials
- Confirm rise, run, headroom, railings, and local code compliance before fabrication starts
- Custom fabrication handles tight openings, unusual layouts, and stairs built as architectural focal points
What Is a Closed Stringer Staircase?
Every staircase relies on a stringer, the primary structural member running the length of the flight that carries the treads and risers. It is the stair's backbone—everything else attaches to it or hangs from it.
Stair Stringer Terminology
Stair professionals use several overlapping terms, and it helps to know them before specifying a project:
- Closed stringer – a solid stringer with treads and risers set into routed slots on the inside face, hiding all step edges
- Housed stringer – a variation that locks treads and risers into mortises with glued wedges
- Routed stringer – the shop process of cutting housing slots, not a separate stair style
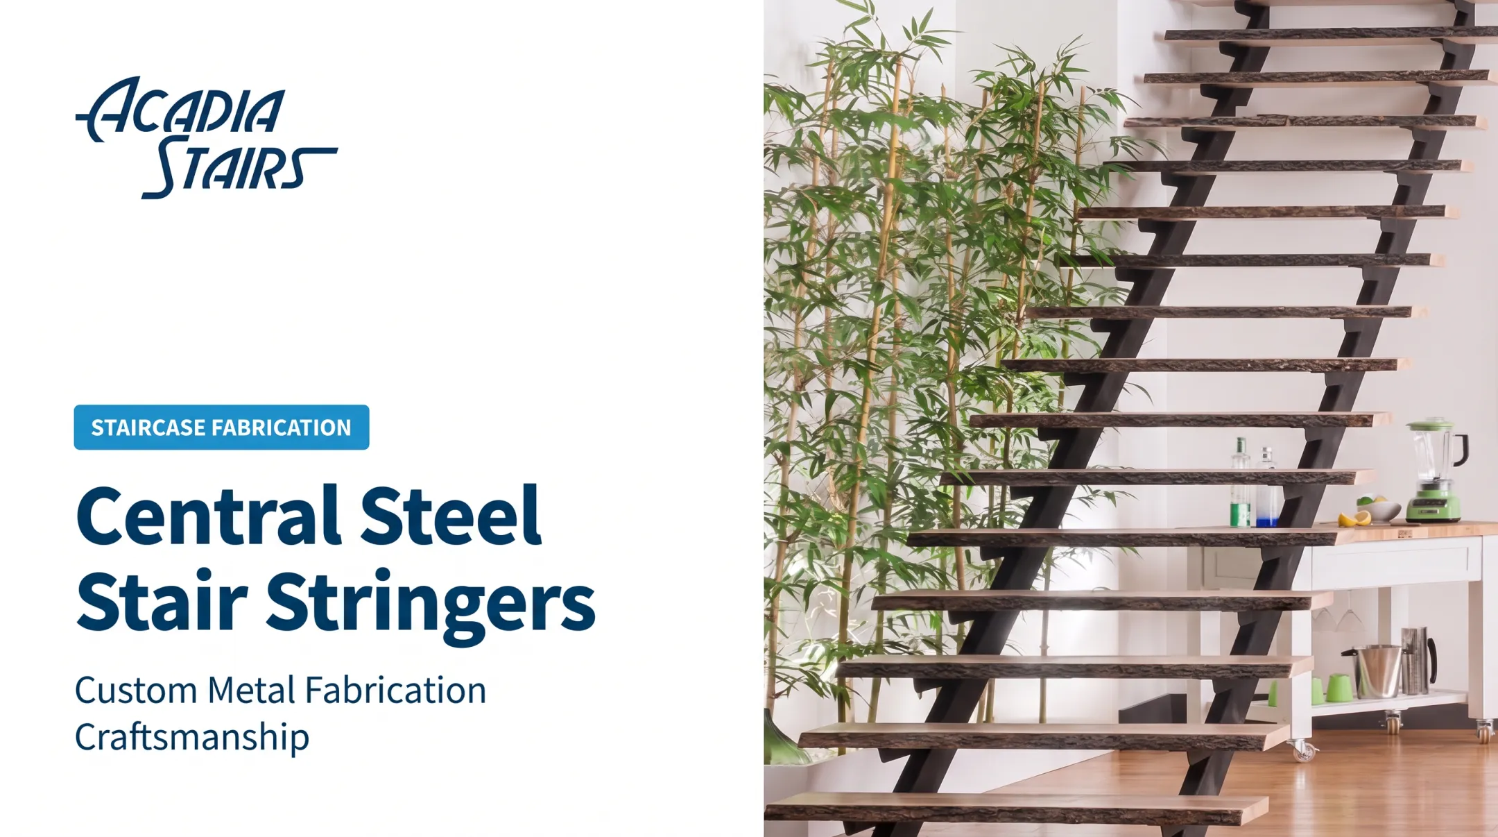
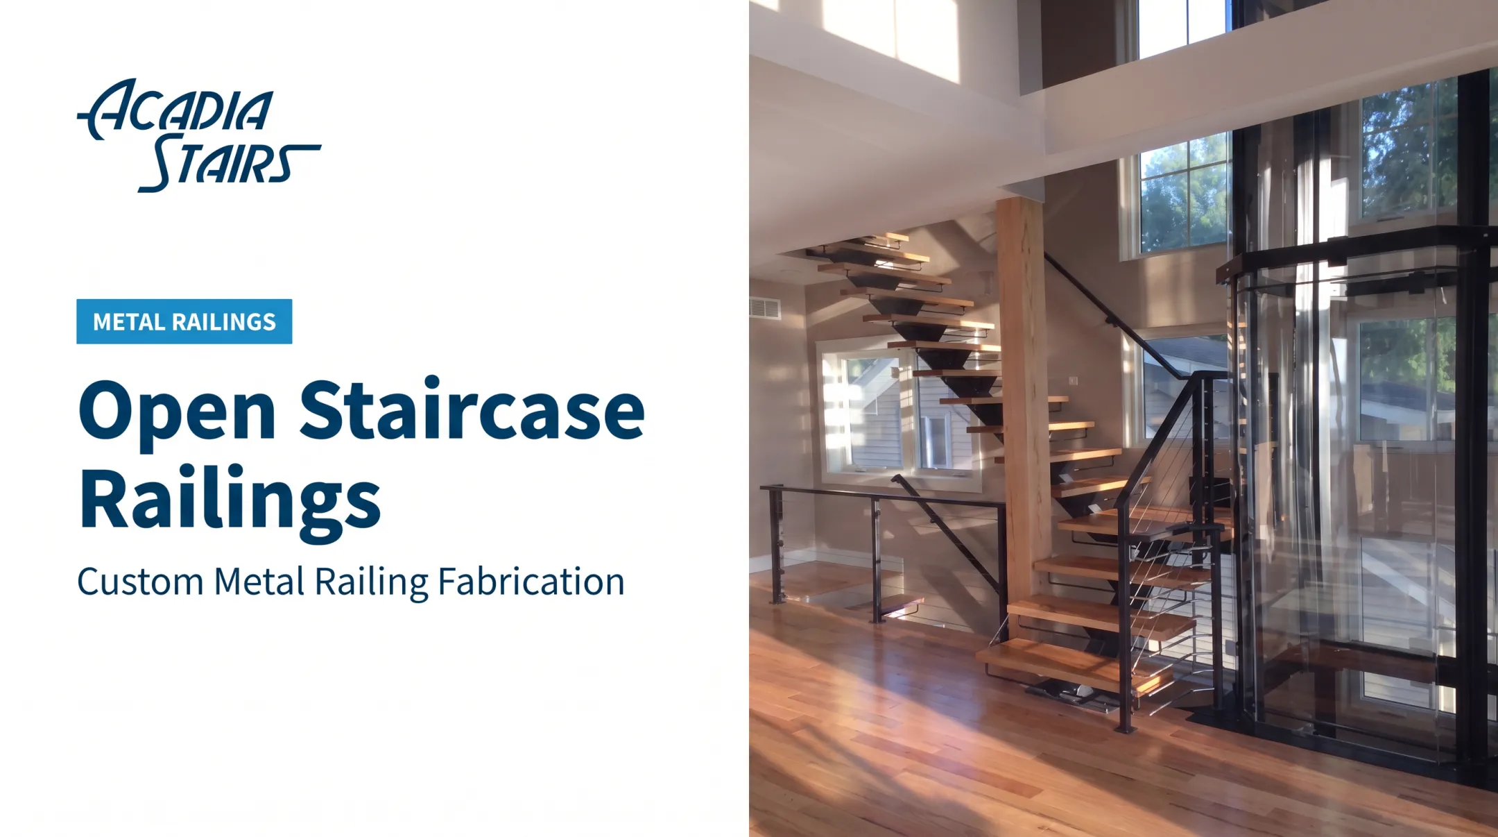
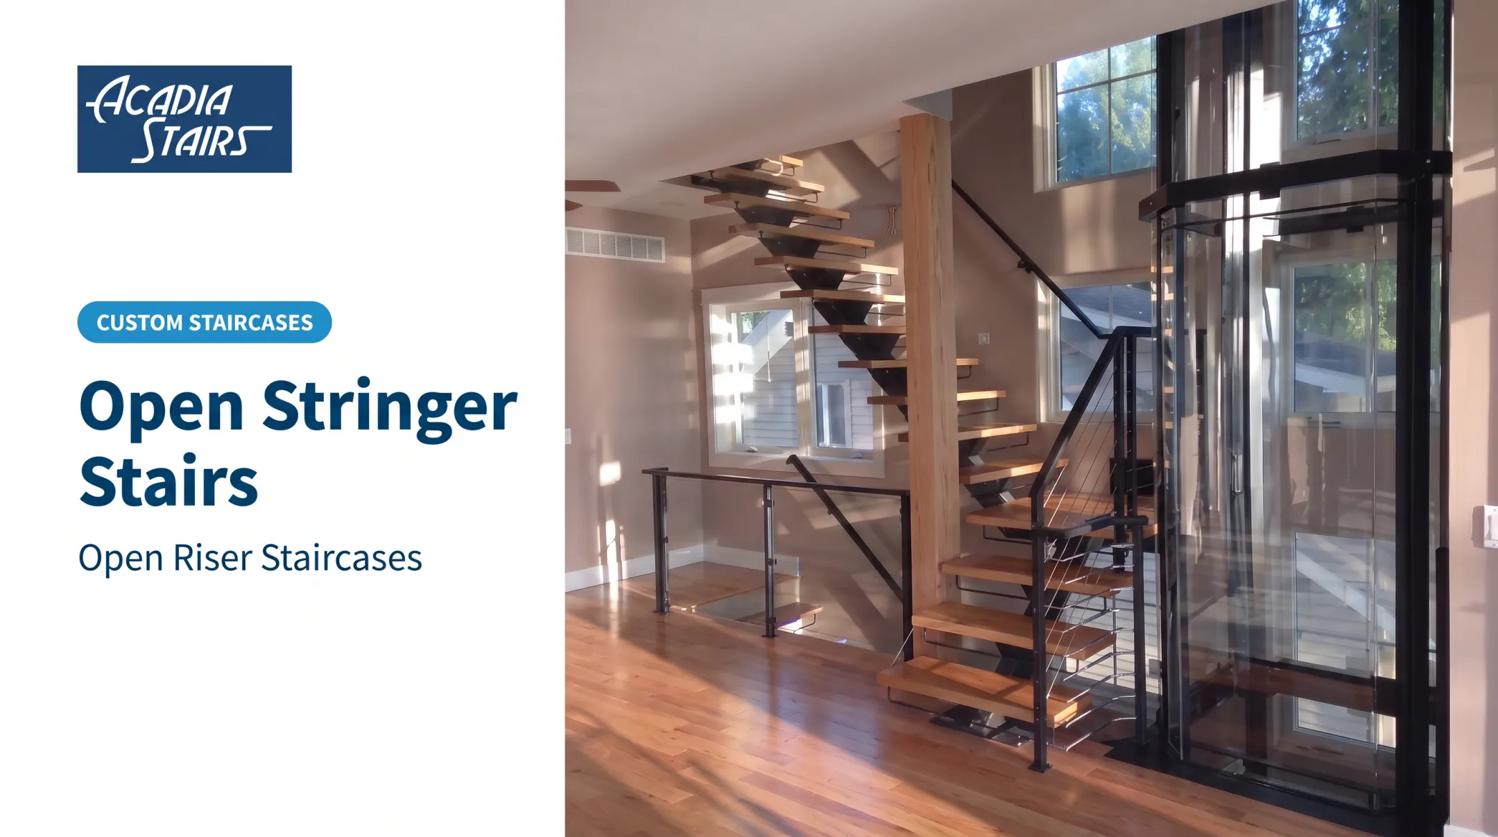
- Open stringer (or cut stringer) – triangular notches cut into the top edge, exposing the sawtooth profile
- Side stringer – a general term for any stringer running along the outer edge of the stair, open or closed
According to Fine Homebuilding, closed stringers are typically finish-grade material meant to stay exposed, while open or cut stringers are usually framing-grade and covered later with drywall or trim. Terminology varies by region and trade, so confirm what a fabricator means by these terms before ordering.
Closed Stringers Across Different Layouts
A closed stringer isn't limited to a straight run. Fabricators build them for:
- Straight flights connecting two floors directly
- Quarter-turn or L-shaped stairs with an intermediate landing
- Winder and other custom configurations where space or an unusual opening demands it
"Closed" describes the relationship between the stringer and the treads and risers, not a specific material or finish. A closed stringer can be steel, wood, or a composite build, painted, powder coated, or left raw. The enclosed, continuous side profile is what defines it.
Why Choose Closed Stringer Stairs?
A closed stringer changes how a staircase reads in a room. Instead of a row of individual steps, you get one continuous line running from floor to floor.
The Visual Case for Closed Stringers
Concealing the tread and riser edges sharpens the stair’s profile:
- Creates a stronger, more continuous side line along the stair
- Reads as a single architectural element rather than stacked steps
- Pairs cleanly with minimalist, contemporary, and traditional interiors
Closed vs. Open Stringers at a Glance
| Factor | Closed Stringer | Open (Cut) Stringer |
|---|---|---|
| Appearance | Enclosed, continuous side panel | Exposed sawtooth profile |
| Edge visibility | Tread and riser ends hidden | Tread ends visible from the side |
| Detailing | Coordinates easily with trim, walls, drywall | Often left exposed as a design feature |
| Best suited for | Formal, finished, or wall-adjacent stairs | Open-concept stairs meant to show structure |
Neither style wins by default. An open stringer with a clean sawtooth line can be just as striking in the right space. Choose based on interior style, wall conditions, and how much structure you want visible.
Fitting the Space and the Design Intent
Closed stringers work well when a staircase runs tight against a wall, needs to match existing trim, or has to fit into an opening that wasn't originally designed for it. Because the enclosed side hides the connection points, it's easier to finish the stair flush with adjacent flooring, baseboards, and railings.
That flexibility holds in residential and commercial settings alike—from a lobby feature staircase to a renovation where an existing stairwell dictates the final geometry.
One caution: appearance alone doesn’t determine strength. Structural performance depends on the full design—materials, connection hardware, support conditions, span length, and engineering review—not simply whether the stringer is open or closed.
Materials, Treads, Railings, and Finishes
Material Options for the Stringer and Frame
A closed stringer can be fabricated from several materials, each with different visual and maintenance implications:
- Fabricated steel: strong, versatile, and paintable or powder coated in nearly any color
- Stainless steel: mill or brushed finishes with different maintenance needs than painted steel
- Wood: traditional look, common in residential closed stringer builds
- Stone or glass combinations: used for treads, infill panels, or accents with a metal or wood stringer
Acadia Stairs builds custom metal staircases and offers tread choices including smooth plate, diamond plate, perforated plate, pan-type treads, and exterior decking. The company doesn't fabricate stone or glass treads directly, but it prepares the stair structure to receive materials like laminated glass, bluestone, granite, ceramic tile, precast concrete, or rubber.

How Tread Choice Affects Stringer Design
Tread thickness, nosing profile, and weight all feed back into how the stringer gets built:
- Heavier materials like stone or concrete need reinforced attachment points and can change the housing depth
- Nosing projections shape the tread's front edge and affect code-required tread depth
- Attachment method—welded, bolted, or set into a routed slot—determines how the closed stringer's inside face gets machined
Finish Considerations
Metal finishes affect both appearance and long-term performance:
- Powder coating seals the surface against oxygen and moisture, which matters most in humid or coastal climates
- Acadia Stairs offers stock colors including flat black, white, and silver, plus nearly any single-process Prismatic Powders color for a fully custom look
- Stainless steel components are available in mill, glass-bead-blasted, or #4 brush finishes
- Unpainted steel can stay raw or get primed with red-oxide or flat-black primer before final coating
Always verify specific corrosion-resistance and performance claims with the coating or material manufacturer for your project's exposure.
Coordinating Railings Before Fabrication
Post locations, mounting points, required clearances, and landing transitions all need settling before the stringer gets built. Retrofitting a post into a finished closed stringer is far harder than planning it up front.
Acadia Stairs designs modern and contemporary metal staircases with materials, powder coating, and railing details in one package, so the stair works as both a focal point and everyday circulation.
Planning and Code Considerations
Start With a Project Checklist
Before any fabrication drawing gets finalized, gather:
- Total floor-to-floor height
- Available stairwell length and width
- Landing dimensions and location
- Headroom clearance
- Stair direction and turn requirements
- Finished floor thicknesses, including flooring not yet installed
- Location of nearby doors or openings that could conflict with clearance
Code Requirements Vary by Project Type
Residential and commercial projects follow different rules, so check every regulated dimension against the code adopted in your jurisdiction:
- Rise and run
- Tread depth and riser treatment
- Stair width
- Landings
- Handrails and guards
- Headroom Under the 2024 International Residential Code, headroom must be at least 6 feet 8 inches, measured vertically from the tread nosing line. Commercial projects fall under the International Building Code, which sets width, riser, and landing requirements based on occupancy and egress function. Guard requirements differ too. The 2024 International Building Code sets a general minimum guard height of 42 inches, with lower exceptions for specific residential conditions. These model-code numbers aren't automatically the law in your area; the authority having jurisdiction determines which edition applies and controls final approval.

Structural Coordination
Beyond dimensions, the stringer needs proper structural support:
- Anchor top and bottom connections to framing or a landing
- Add intermediate supports on long spans or wide runs to control deflection
- Specify attachment hardware rated for the loads and connection type
- Verify the load path from tread to stringer to supporting structure Consistent riser heights and tread depths matter for safety, not only code—uneven steps are a leading trip hazard. Verify actual framing, finished floor buildup, and site conditions before locking fabrication dimensions, because drawing numbers often shift once flooring and trim go in.
When to Bring in a Professional
Custom stairs that involve structural design or code interpretation should be reviewed by the project's architect, engineer, contractor, or a qualified stair professional. Acadia Stairs' shop drawings communicate dimensions, material, style, and layout. Fabrication does not begin until the client signs off, and that signer is responsible for confirming compliance with local building requirements.
Designing and Ordering a Custom Closed Stringer Staircase
The Collaboration Process
Ordering a custom closed stringer staircase usually follows these steps:
- Initial consultation to discuss goals, style, and budget
- Project measurements, including floor-to-floor height, opening dimensions, and stair width
- Review of architectural drawings or existing framing conditions
- Layout determination — choose straight run, quarter-turn, or custom configuration
- Material and finish selection for treads, stringer, and railings
- Design confirmation before fabrication begins Acadia Stairs starts with a consultation and can provide a 3D rendering before moving into formal shop drawings, giving clients a chance to see the layout, tread design, and railing style before anything gets fabricated.

Information to Have Ready
Whether you're a homeowner or working with an architect or contractor, come prepared with:
- Floor-to-floor height and opening dimensions
- Stair width and landing details
- Preferred materials and finish
- Photographs or drawings of the existing space
- Any installation constraints, like tight access or an existing structure to tie into
From Drawing to Fabrication
Shop drawings refine the design before anything is built. They typically cover:
- Tread and riser geometry
- Stringer proportions and railing locations
- Connection details and finish
- How the stair meets surrounding walls and floors Acadia Stairs includes shop drawings and one round of revisions with most stair orders at no extra charge. Fabrication does not start until you sign and return the drawing. A well-planned custom staircase should also ship ready for the jobsite:
- Dimensionally accurate components
- Clear labeling for assembly sequence
- Packaging suited to your site access conditions
Handoff to the Installation Team
Once the staircase ships, coordination moves to the jobsite. Confirm ahead of time:
- Who prepares the supporting structure
- Who installs treads and railings
- Who protects finishes during construction
- Which inspections are required before occupancy Acadia Stairs ships throughout the continental United States and Hawaii and designs many staircases for straightforward assembly. Most carpenters, contractors, or capable DIYers can complete installation. The company does not provide on-site installation, but will review project details with your contractor before shipping. Planning a closed stringer staircase? Contact Acadia Stairs at (845) 765-8600 or info@acadiastairs.com with your project dimensions, materials, and timeline goals.
Frequently Asked Questions
What is a closed stringer staircase?
A closed stringer staircase uses side stringers that conceal the tread and riser edges within routed slots or housings. The result is a continuous, finished side profile with no exposed step ends.
What is the difference between a closed stringer and an open stringer?
A closed stringer hides tread and riser edges inside the stringer's inside face. An open, or cut, stringer has triangular notches cut into its top edge, exposing the sawtooth profile common on exposed-structure stairs.
Are closed stringer stairs stronger?
Not inherently. Strength comes from the full design—materials, connections, span, and support conditions—built for the project. Closed versus open stringer type alone does not decide capacity.
What materials can be used for closed stringer stairs?
Common options include fabricated steel, stainless steel, and wood, often paired with stone, tile, or glass treads. Material compatibility and structural requirements should be confirmed for each project.
Do closed stringer stairs need to meet building codes?
Yes. Stairs must meet the code adopted by your local jurisdiction, typically based on the IRC or IBC. Requirements vary by building type, occupancy, and whether the stair serves egress.
How do I order a custom closed stringer staircase?
With Acadia Stairs, you start with a consultation and measurements, then approve shop drawings, select materials and finishes, and move through fabrication and delivery coordinated with your installation team.