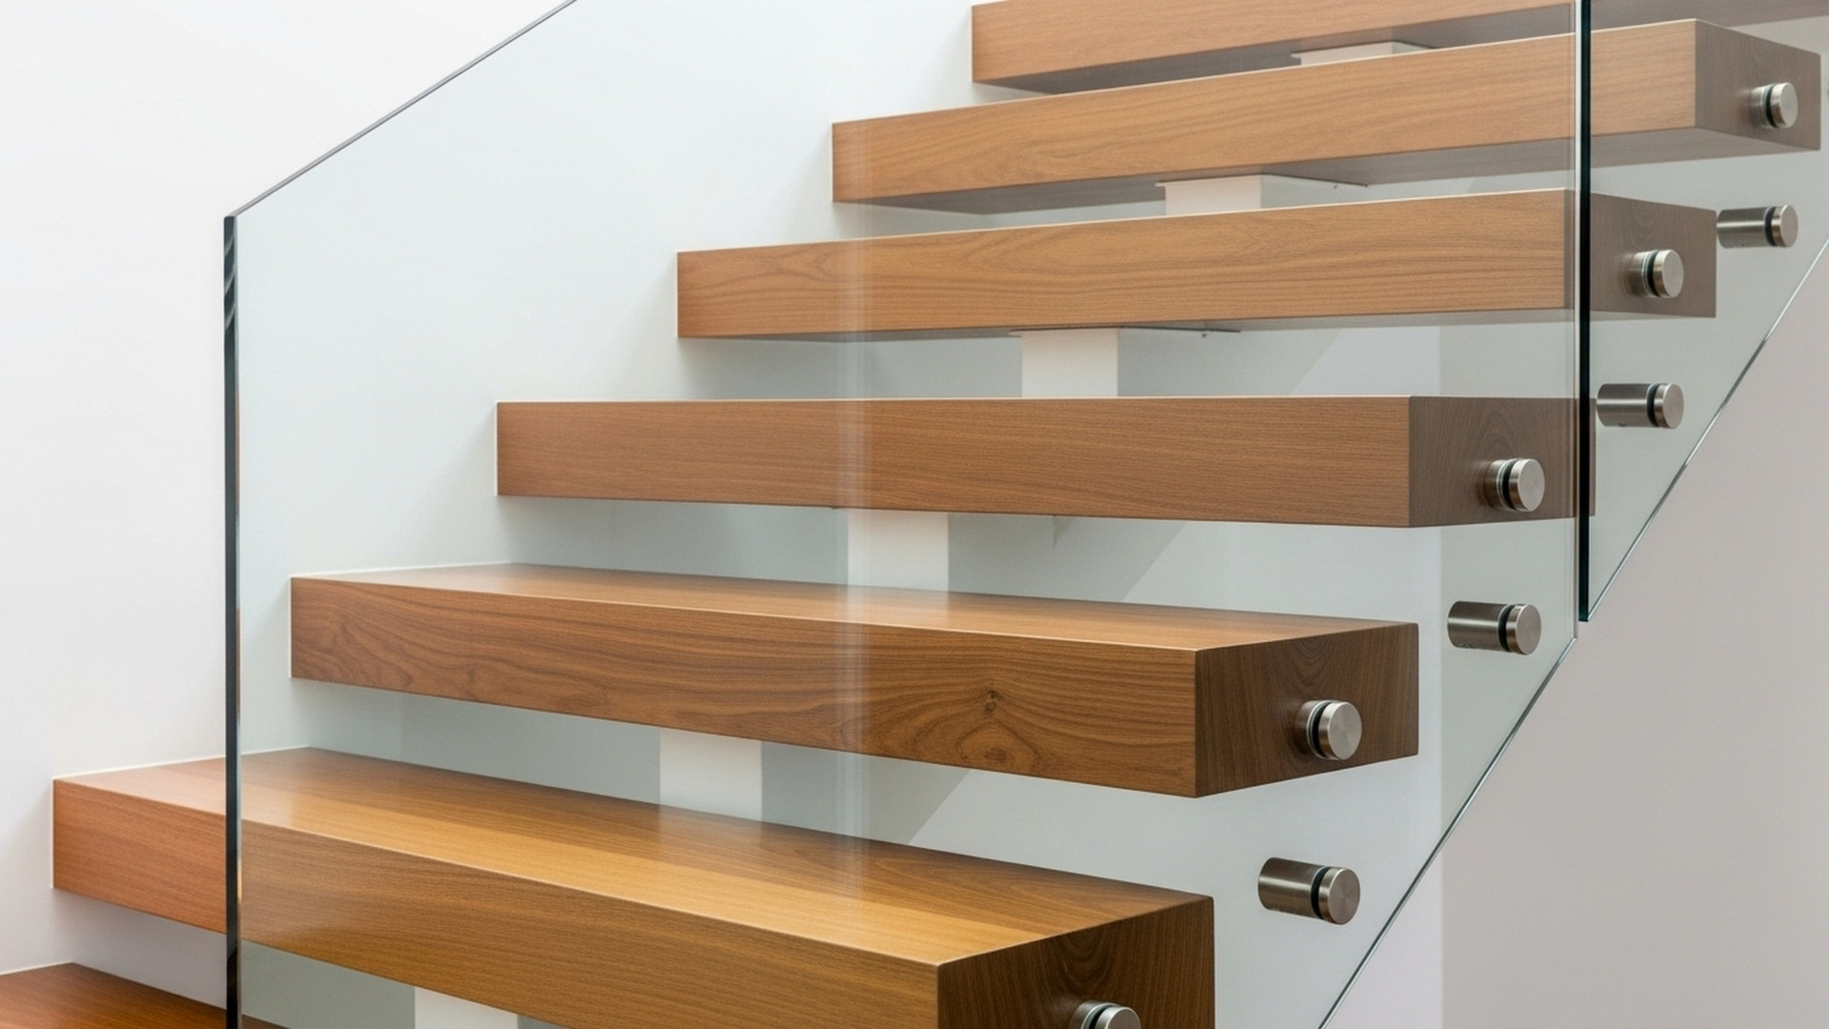
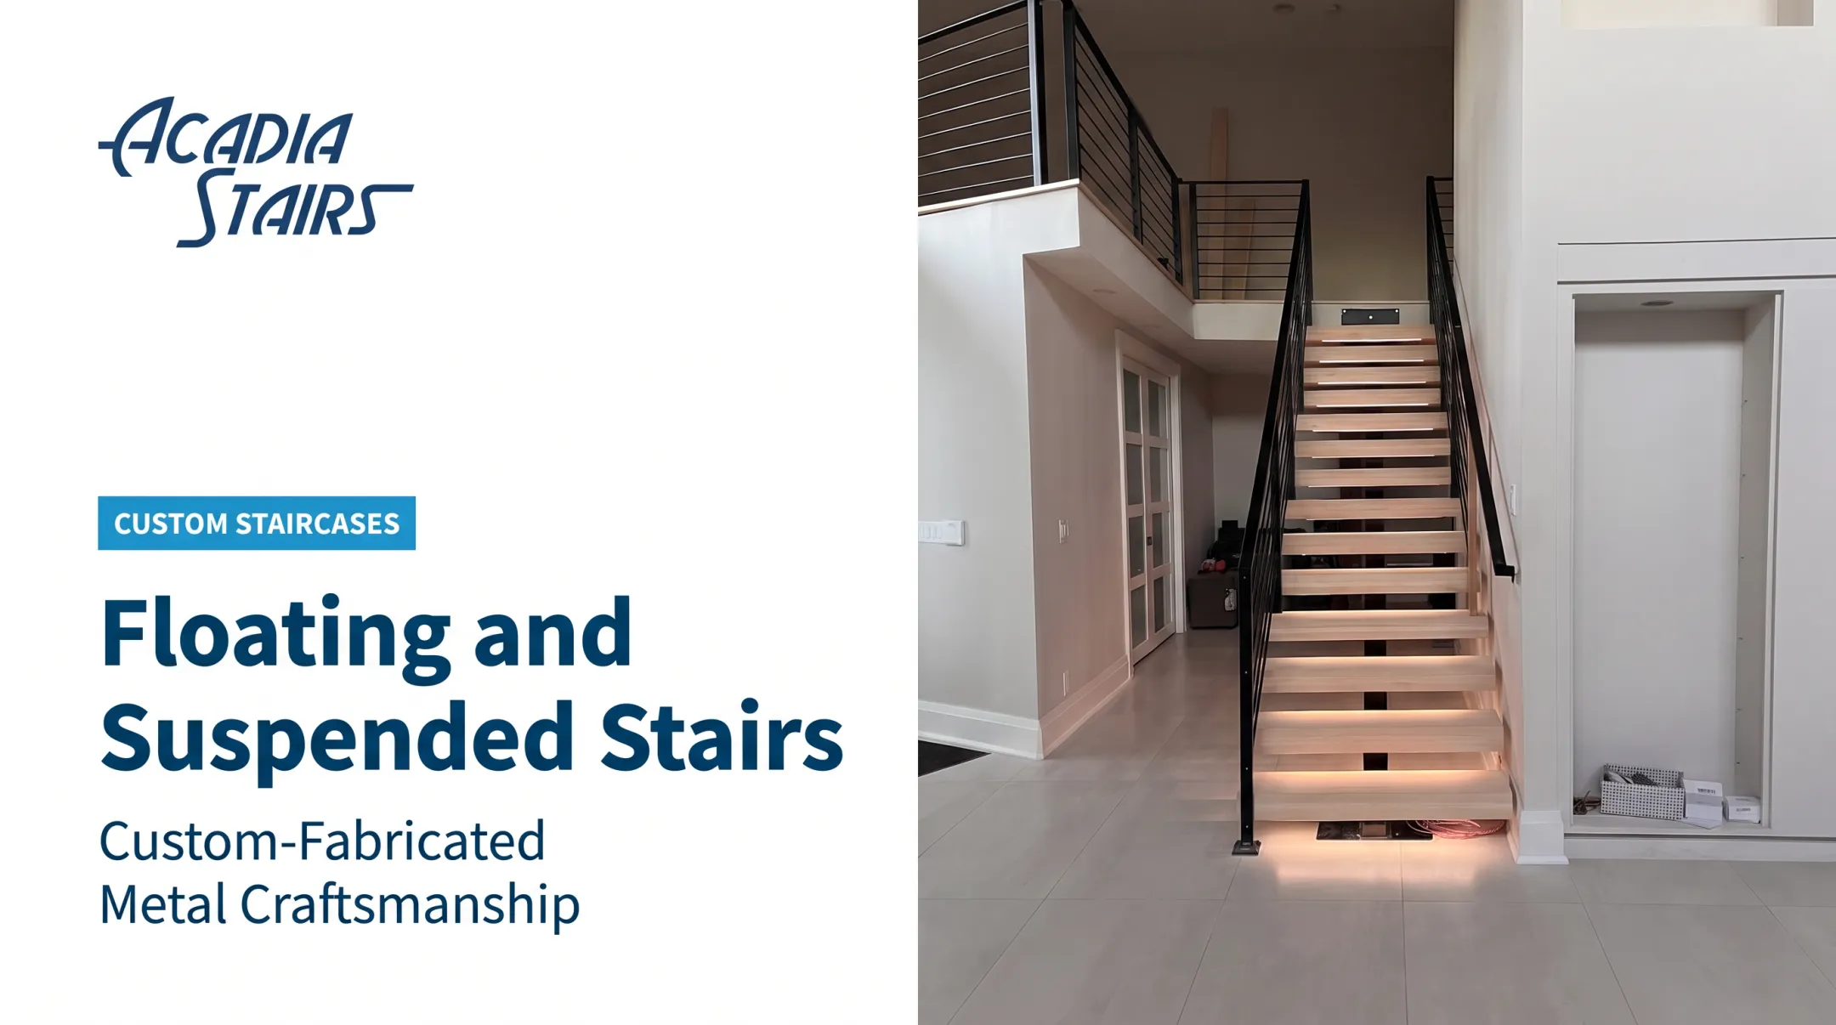
But "floating" is a visual effect, not an engineering shortcut. Every outdoor stair still needs a real load path, whether that's a concealed stringer, a cantilevered wall bracket, or a hidden steel frame. Skip that step and you're looking at safety issues down the road.
This guide covers materials, structural planning, code basics, weather exposure, maintenance, and how to vet a contractor before you commit to a design.
Key Takeaways
- Outdoor floating steps require engineered support, stable footings below the frost line, and consistent riser/tread dimensions.
- Metal, concrete, stone, timber, and composite each bring different tradeoffs for climate, slip resistance, and upkeep.
- Confirm local code requirements for stair geometry, guards, handrails, and permits before ordering anything.
- Get an itemized quote separating design, engineering, materials, site work, and installation.
What Are Outdoor Floating Steps?
Outdoor floating steps are stairs designed so the treads appear separated from walls or visible supports. The effect usually comes from a few specific structural and design approaches:
- Concealed stringers — support beams hidden beneath or behind the treads
- Cantilevered treads — steps that project from a wall-mounted bracket or frame
- Recessed supports — structure tucked into a wall pocket or side channel
- Open riser spacing — gaps between treads that let light pass through
Per floating-stair engineering guidance, a floating stair still relies on an engineered mounting system—a steel mono-stringer, dual-stringer frame, or wall-fixed brackets—to carry loads safely into a foundation, wall, or beam. The open look is intentional; the structure behind it is fully engineered.
Acadia Stairs' Double Stringer Straight Stairs illustrate this well. They use two parallel support members with angle-iron carriers running beneath the treads, giving a floating, modern look while remaining fully supported. They're built for residential and commercial use, indoors or outside, and work well on stairs wider than 48 inches.
Floating vs. Conventional Stairs
Conventional enclosed stairs hide their structure behind risers and stringers. Floating designs expose more of the stair's geometry, which means:
- More daylight and visibility through the stair run
- A lighter architectural profile that suits modern homes
- More engineering attention needed for connections and load transfer
- More exposed surfaces to weatherproof and maintain
Choosing the Right Design and Materials for Outdoor Floating Steps
Before picking a material, nail down the basics: total rise, available run, stair width, and how much foot traffic the steps will see. A garden path gets different treatment than a primary deck entrance.
Metal
Metal supports an open, contemporary look and works well for floating designs. Acadia Stairs builds exterior stairs in steel, stainless steel, and hot-dipped galvanized steel for harsher environments. Stringer options include 2×6-inch steel tubes, steel channels, and I-beams.
Things to plan for:
- Corrosion protection — a properly primed and finished surface matters more outdoors than in
- Heat gain — dark metal in direct sun can get hot to the touch
- Surface texture — diamond plate or perforated treads improve grip in wet conditions
- Finish — powder coating protects against rust while retaining color with minimal upkeep
Industry specifications call for stainless steel fasteners between dissimilar metals and a high-solids anti-corrosive primer on exposed steel, per Pacific Stair's exterior specification. That level of detail is exactly why exterior metal stairs need a fabricator who specifies materials correctly, not just one who welds well.
Concrete and Stone
Concrete and stone bring permanence and mass. They're durable, but not maintenance-free:
- Freeze-thaw cracking is the main risk in colder climates
- Air entrainment (roughly 6-7% for severe exposure) helps concrete resist scaling from freeze-thaw cycles, according to NRMCA guidance on concrete scaling
- Substrate and access matter — stone and concrete are heavy, so delivery and installation access need early planning
- Slip resistance depends on surface finish; polished stone gets dangerously slick when wet
Acadia Stairs can prepare stair structures to receive bluestone, granite, or precast concrete treads, though the company doesn't fabricate the stone itself.
Timber and Composite
Wood adds warmth that metal and stone can't match. Mahogany, teak, and ipe hold up reasonably well outdoors, but softer woods need frequent sealing or staining to resist rot and insect damage.
Composite decking avoids some of wood's maintenance headaches, but it has its own rules. TimberTech's installation guide requires drainage and airflow beneath on-grade applications, structural support with a middle stringer, and specific fastener spacing. Skip the airflow requirement and you risk trapped moisture underneath.
Slip Resistance and Water Management
Regardless of material, water management makes or breaks an outdoor stair. Consider:
- Textured or grooved tread surfaces
- Open risers to let rain and debris pass through instead of pooling
- Drainage paths that direct water away from the stair base
- Riser or step lighting for visibility at night
Acadia Stairs offers anti-skid sprays for wood treads and anti-skid surface options for metal, stone, and glass.
When a project needs exact dimensions, coordinated materials, and an architectural focal point, a custom metal system from Acadia Stairs is worth exploring. Confirm the fabricator has specified materials for your climate and site conditions.

Planning for Safety, Structure, Drainage, and Code Compliance
This is the section people skip and regret. Outdoor floating steps often mean elevated platforms, cantilevers, or connections to decks and retaining walls.
Have a qualified designer, engineer, or contractor evaluate the site before anything gets fabricated.
Code Basics (Verify Locally)
Codes vary by jurisdiction, and the numbers below are baselines from the 2024 IRC and IBC, not guarantees for your project:
| Requirement | IRC Residential | IBC Commercial |
|---|---|---|
| Stair width | 36 in. minimum | 44 in. minimum |
| Max riser height | 7¾ in. | 7 in. |
| Min tread depth | 10 in. | 11 in. |
| Headroom | 6 ft. 8 in. | 80 in. |
| Guard height | 34 in. min | 42 in. typical |
Open risers aren't automatically prohibited, but sphere-passage rules still limit openings to 4 inches (or 4⅜ inches for stair guards).
These figures come from model codes. They only become law once a jurisdiction adopts them, so local amendments always take precedence.
Structural and Site Considerations
- Extend footings below local frost depth or bear on solid rock, per the 2024 IRC, unless the foundation is otherwise protected
- Confirm soil stability; loose or poorly compacted soil changes footing design
- Verify a continuous load path from every cantilever or stringer back to a footing, wall, or beam
- Slope finish grade away from footings and keep water from pooling at stringer, post, or ledger connections
- Separate wood-framed elements from standing water and splash zones
Pre-Construction Checklist
Before ordering components, confirm:
- Total rise, run, and elevation changes on site
- Property lines and buried utilities near the stair location
- Whether your jurisdiction requires a permit for exterior stairs
- Access for materials and equipment to reach the work area
- Handrail and guard locations mapped to your local code
- Lighting or landscaping that could block the stair or its supports
Acadia Stairs' design consultants work alongside architects, engineers, and contractors. They support the plan; they do not replace structural review on anything beyond a simple, low-rise stair.

Installation, Finishing, and Maintenance Considerations
The Installation Sequence
Without getting into DIY specifics (this isn't a project to wing), a typical outdoor floating stair installation follows this general order:
- Verify the site and finalize measurements
- Prepare the foundation or support structure
- Fabricate components off-site
- Deliver materials to the project site
- Assemble and align stringers or brackets
- Install treads
- Install railings and guards
- Complete final inspection and drainage check
Acadia Stairs does not provide installation. It designs stairs for easy assembly so a contractor or experienced homeowner can complete the work. Basic structures can go up in a few hours; treads, railings, and finishing details may take longer.
Why Finish Selection Matters
Outdoor exposure is unforgiving. Powder coating protects steel against rust and weather while holding its color with minimal upkeep, which is why Acadia Stairs applies it as a standard protective option. For exterior steel railings specifically, a zinc-rich primer under the top coat adds another corrosion barrier.
Other materials need their own care:
- Wood — seal or stain on a schedule based on species and sun exposure
- Composite treads — use manufacturer-specified fasteners and drainage clearance to avoid trapped moisture
Those finish choices only pay off with basic ongoing maintenance.
Maintenance Checklist
- Clean regularly — sweep debris; use only water and mild detergent on powder coat (harsh chemicals damage the finish)
- Check connections — look for loosening at brackets, stringers, or fasteners
- Inspect coatings — watch for chipping, fading, or rust spots
- Watch for water pooling — standing water accelerates corrosion and freeze-thaw damage
- Clear snow and ice promptly — shoveling is typically enough for metal stairs
- Fix damaged treads immediately — small issues get worse fast outdoors
Maintenance frequency depends heavily on material and climate. A coastal property dealing with salt spray needs more frequent inspection than an inland deck. If you notice shifting, cracking, or visible corrosion, bring in a professional rather than monitoring it yourself.

Cost, Professional Selection, and Project Preparation
Outdoor floating step pricing varies widely. Cost drivers include:
- Number and dimensions of steps
- Material selection (steel, stone, composite, etc.)
- Structural support and footing requirements
- Engineering and code review
- Railings and guards
- Finish (powder coating, sealing, staining)
- Site preparation, demolition, and access
- Delivery and installation complexity
- Permits and regional labor rates
For general context, HomeAdvisor's 2025 data puts typical staircase installation between $321 and $6,000, with custom or ornate builds running $2,000 to over $30,000. These figures cover general staircases, not exterior floating designs specifically, so treat them as a rough proxy rather than a bid.
When you move from ballpark ranges to a real quote, it helps to know what a custom fabricator typically bundles in—and what stays separate.
What Acadia Stairs Includes
For Double Stringer Straight Stairs, Acadia Stairs provides:
- Free estimates within 24 hours of inquiry
- Shop drawings included with most orders, plus one free revision round
- A 6-10 week fabrication lead time after design approval
- Nationwide shipping across the continental US and Hawaii
Additional shop-drawing revisions can incur extra fees, and a detailed 4-page stringer stair drawing package with multiple revisions can run $2,000 or more. Budget the design phase separately from fabrication.

Questions to Ask Before You Order
Whoever you work with, ask:
- Is this material rated for my climate? Coastal, freeze-thaw, or high-UV environments each need different specs.
- Who provides the structural calculations? Get this in writing.
- Does this design meet my local code? Not a generic code, your jurisdiction's adopted version.
- How is drainage handled? Ask specifically about tread and support drainage.
- What's the corrosion protection? Primer type, powder coat spec, fastener material.
- Who installs it, and what is the lead time? Confirm both scope and schedule in the quote.
Get everything itemized in the quote:
- Drawings and engineering
- Fabrication and finishes
- Shipping and site work
- Railings, taxes, and warranty terms
A vague lump-sum quote makes it hard to know what you're actually paying for.
Frequently Asked Questions
How much do floating stairs cost?
Cost depends on dimensions, material, support structure, engineering, railings, finishes, and installation complexity. Request an itemized, project-specific quote rather than relying on general online estimates.
Are floating stairs legal?
Yes, when they meet applicable building codes for dimensions, structure, handrails, guards, and landings. Verify requirements with your local building authority before construction.
What materials work best for outdoor floating stairs?
Coated steel and stainless steel handle exterior exposure well. Concrete and stone need freeze-thaw planning, sealed hardwoods like ipe need regular care, and composites need drainage clearance underneath.
What are floating steps?
Floating steps are stairs designed to appear visually separated from walls or supports, using concealed stringers, cantilevered brackets, or recessed framing. The structural support is hidden, not absent.
How do you maintain outdoor floating steps?
Clean regularly, inspect fasteners and coatings for wear, watch for water pooling or corrosion, and clear snow and ice promptly. Call a professional if you notice shifting, cracking, or structural movement.
Do outdoor floating steps need a foundation or support structure?
Yes. Every outdoor stair needs an engineered load path, whether through footings, stringers, posts, beams, or wall connections, depending on the site and design.