The planning challenge is real: the stair has to look light while still carrying real loads, offering comfortable circulation, and meeting applicable US residential or commercial code requirements. A stair that looks stunning in a rendering but fails a headroom check or landing inspection creates costly delays.
This guide covers terminology, layout options, structural systems, materials, design decisions, cost factors, and the information you'll need to plan a custom project with a fabricator or design team.
Key Takeaways
- U-shaped means a 180° turn; floating means treads look free of bulky framing.
- Resolve landing geometry, headroom, floor openings, structural connections, and railing loads before fabrication.
- Custom steel or hybrid construction delivers a modern look, but concealed supports need precise fabrication and coordination.
- Confirm local IRC or IBC requirements and amendments with your project's design and code professionals.
What Are Modern U-Shaped Floating Stairs?
Defining the Half-Turn Layout
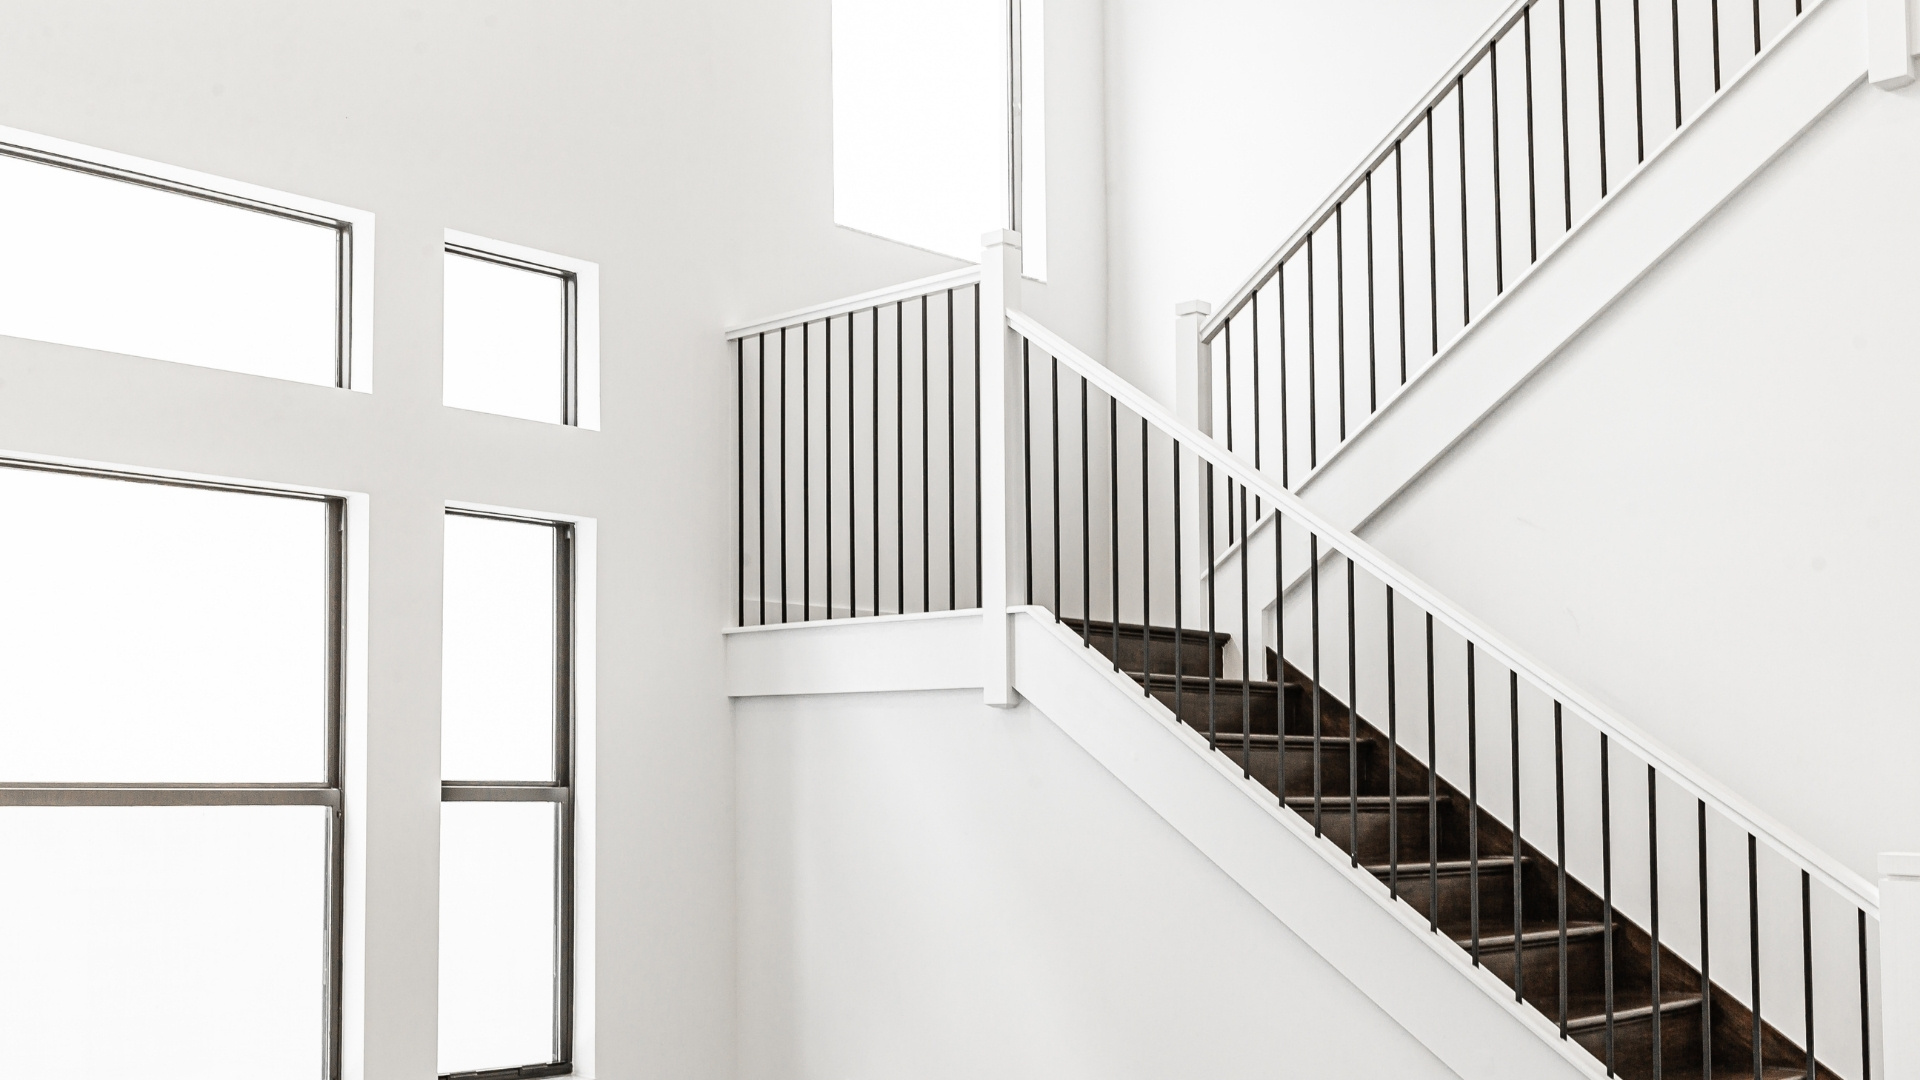
A U-shaped stair uses two opposing flights connected by an intermediate landing, creating a 180-degree change in direction.
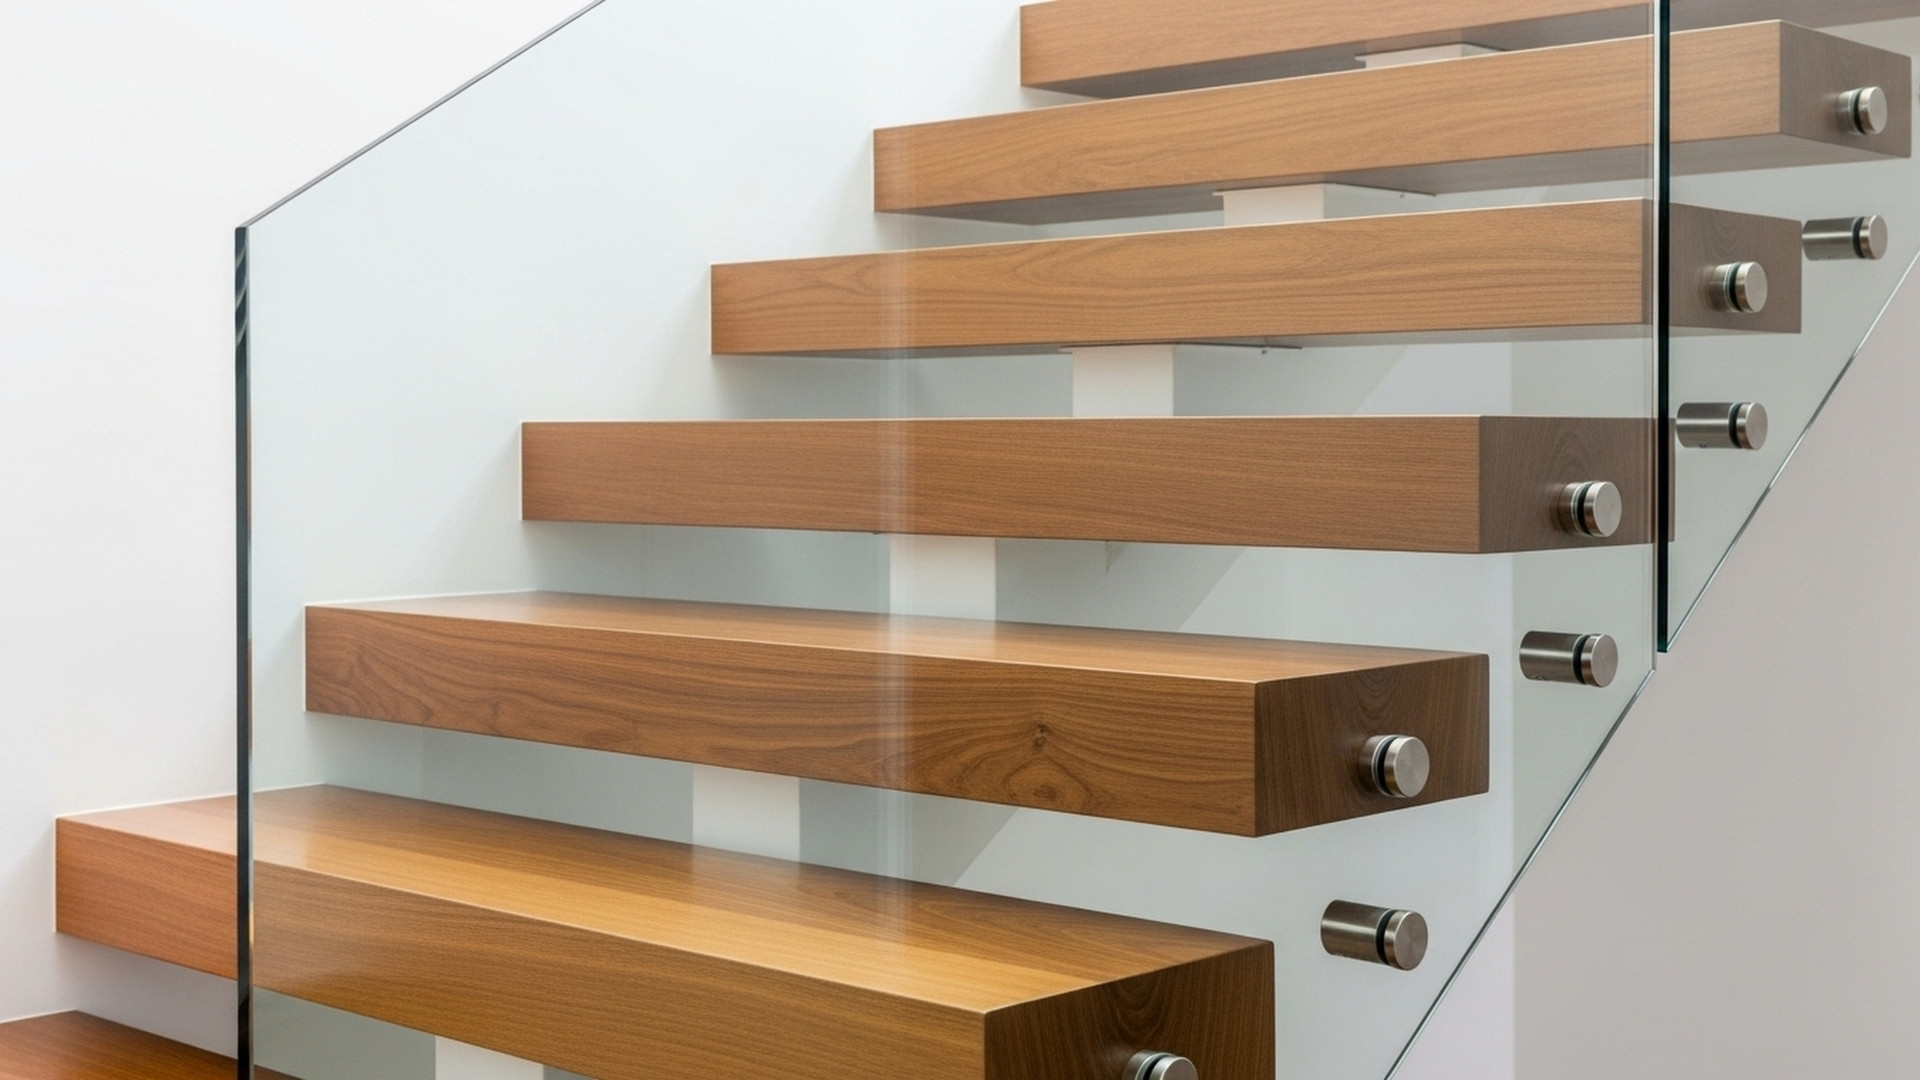
Floating construction hides the bulk: risers, side stringers, and heavy framing stay concealed or come out entirely, so treads appear to project from a wall or a slim central support.
Acadia Stairs categorizes this configuration as a "half turning" or "half landing" stair, noting that it often fits into floor plans where a straight run simply won't work.
Terminology Worth Knowing
Not every term below means exactly the same thing, and drawings should spell out the actual geometry rather than relying on labels alone:
- Half-turn stairs – two flights joined by one landing, changing direction 180 degrees
- Switchback stairs – usually the same as U-shaped; some sources reserve "U-shaped" for three-flight, two-landing layouts
- Open-tread stairs – no riser board between treads, a common floating-stair feature
- Cantilevered stairs – treads project from a wall with no visible support beneath
- Mono-stringer stairs – one central stringer supports the treads
- Double-stringer stairs – two supports run beneath the treads, typically set 6 to 8 inches in from the tread edges
Because usage varies by designer and region, specify the number of flights, landings, and the actual direction change in your project documents rather than assuming everyone means the same thing.
Floating vs. Conventional Construction
A conventional U-shaped stair uses full stringers, closed risers, and often solid balustrades. A floating version trades that visual bulk for:
- Open risers that let light pass through the stair
- Concealed brackets, a hidden mono-stringer, or a slim steel spine instead of full-width stringers
- Slimmer railings, sometimes glass or cable, to preserve sightlines
The trade-off is fabrication complexity. Hiding the structure doesn't reduce the engineering; it just moves the challenge into tighter tolerances and more precise shop drawings.
Modern U-Shaped Floating Stair Layouts and Design Benefits
Parallel, Offset, and Open-Well Arrangements
Most U-shaped floating stairs fall into one of these arrangements:
- Parallel layouts – flights run close together to save floor space; confirm headroom where the upper flight passes over the lower one
- Offset layouts – flights shift laterally for more daylight and flexibility; expect a different floor opening and framing plan
- Open-well layouts – a wider gap creates a dramatic visual well, often paired with glass or cable railings
Because published sources don't agree on strict definitions for these labels, define your chosen arrangement on the plan and section drawings rather than relying on the term alone.
Where This Layout Makes Sense
A half-turn design suits:
- Multi-level homes where floor-to-floor heights are tall
- Narrow footprints that can't accommodate a long straight run
- Renovations where the stair opening is already fixed
- Offices and commercial lobbies that want a focal-point stair without consuming excess square footage
When a narrow footprint or fixed opening rules out a straight run, Acadia Stairs often develops a custom U-shaped floating layout that still fits the space.
Benefits and Trade-Offs
Core benefits include:
- Compact vertical circulation in a smaller footprint
- Consistent tread geometry on both flights
- A landing that breaks up the climb
- A clear architectural focal point
Plan for these trade-offs:
- More coordination between trades
- Tighter fabrication tolerances
- More design decisions upfront than a basic straight run
That extra coordination is the cost of a stair that also works as a focal architectural piece.
Structural, Safety, and Code Planning
Support Strategies
Floating U-shaped stairs typically use one of these support approaches. The right choice depends on span, load, and how much structure the design can hide:
- Concealed wall supports where one side of the stair attaches to a structural wall
- Mono-stringers running down the center, supporting widths up to 42 inches in some systems
- Paired stringers set roughly 6 to 8 inches from the tread edges
- Steel landing frames that pick up load at the direction change
- Freestanding assemblies for stairs not tied into adjacent walls
The load path matters more than the label. Each tread transfers weight through its bracket or stringer, into the landing, and finally into the surrounding floor, wall, beam, or foundation. Every one of those connections needs engineering, not guesswork.
Code Dimensions to Verify
The table below summarizes key 2021/2024 IRC and IBC reference values. These are model-code figures, not a substitute for your local adopted edition and amendments.
| Element | Residential (IRC) | Commercial (IBC) |
|---|---|---|
| Maximum riser height | 7¾ in | 7 in max, 4 in min |
| Minimum tread depth | 10 in | Set by adopted table |
| Minimum stair width | 36 in | 44 in (varies by occupancy) |
| Minimum headroom | 6 ft 8 in | 80 in |
| Guard height | 36 in | 42 in |

The 2021 IRC measures headroom vertically from the sloped line adjoining the tread nosing, which matters most at the crossing point in a parallel layout. Draw a section through the actual travel path, not just a plan view, to confirm clearance.
Riser and tread consistency also gets strict treatment: the 2024 IRC caps variation within a flight at 3/8 inch, which is easy to violate when a finished-floor buildup or landing transition throws off one riser in the sequence.
Coordination Points That Get Missed
- Insufficient headroom at the point where one flight crosses beneath another
- Undersized landing support that wasn't sized for the combined load of both flights
- Inconsistent finished elevations caused by flooring, tile, or carpet added after the stair was built
- Railing posts placed in the walking path, narrowing effective width
- Mechanical or structural conflicts where ductwork or framing intersects the stair opening
Floor-to-floor height, stair width, riser height, tread depth, landing size, headroom, floor-opening dimensions, and finished-floor buildup all need to be coordinated, not checked one at a time.
Acadia Stairs fabricates metal stringers, landing frames, and coordinated railings, and produces fabrication-ready shop drawings. Final structural and code approval remains with the project's architect, structural engineer, and local code official.
Materials, Treads, Railings, and Finishes
Structural Materials
- Steel – strong, slim profiles that support the floating look; Acadia Stairs fabricates stringers from steel tubes, channels, and I-beams
- Wood – adds warmth; treads must meet minimum thickness under ANSI/AWI SMA 0643-2021
- Glass – maximum transparency for railings, evaluated under safety glazing standards
- Hybrid builds – steel structure with wood treads is common, pairing warmth with a slim footprint
Tread Details That Affect Safety and Looks
Tread thickness, edge detailing, nosing design, and anti-slip treatment shape both appearance and daily use. Common tread options include:
- Smooth, diamond, and perforated plate steel
- Pan-type treads for infill materials
- Stone and exterior decking for outdoor runs
- Rubber tread stickers or grip tape where extra traction is needed
Concealed attachment preserves the floating look, but every fastening point still has to carry foot-traffic loads reliably over time.
Railings and Guards
Railings need clear sightlines without giving up graspability or fall protection:
- Glass panels – open views, paired with a separate graspable handrail where required
- Cable systems – often marine-grade stainless, favored for a minimal profile
- Slim metal guards – narrow balusters that still meet code spacing
- Wood or metal handrails – circular or non-circular profiles shaped to graspability standards
Custom panels can run in long sections. Cable, glass, or slim metal balusters must still meet guard-height and spacing rules under the applicable IRC or IBC requirements.
Finishes and Exterior Exposure
- Powder coating – about twice as thick as standard paint, low maintenance for high-traffic stairs
- Painted or plain steel – lower cost, more upkeep
- Stainless steel – brushed, mill, or bead-blasted finishes
- Natural wood – warm look that needs sealing or staining
Exterior installs add corrosion resistance, drainage, weather exposure, and fastener durability to the checklist. Coating standards such as AAMA 2604 and 2605 report salt-spray results for comparing systems—they are not a guarantee of service life in every climate.
How Much Do U-Shaped Floating Stairs Cost?
There's no honest way to quote a flat price without seeing your project. Custom pricing depends on:
- Dimensions, number of treads, and stair width
- Landing configuration and structural support type
- Tread, railing, and finish materials
- Engineering, fabrication, delivery, and site conditions
Cost Categories to Evaluate
- Design and shop drawings – detailing the actual layout and connections
- Structural metalwork – stringers, brackets, or landing frames
- Treads – material, thickness, and finish
- Landing framing – often more involved than a straight run
- Railings or guards – glass, cable, or metal, plus posts
- Finishing – powder coating, staining, sealing
- Shipping and site prep – freight, access constraints, and floor protection
- Installation – structural setup, tread and railing install, protection of finishes
Why Floating and U-Shaped Cost More
Floating construction and half-turn geometry typically cost more than a basic straight stair because of:
- Concealed connections that need tighter tolerances
- Custom landing transitions unique to each project
- Additional coordination between architect, engineer, and fabricator
- More complex handling during shipping and installation
Even so, stringer layout and material choices still give you room to manage cost. Double-stringer designs are generally less expensive than single-stringer stairs, and lighter materials can simplify shipping and installation for a hands-on homeowner.

Reducing Quote Uncertainty
Have these ready before requesting a quote:
- Floor-to-floor height and floor-opening dimensions
- Architectural and structural plans, if available
- Finished-floor thicknesses
- Desired tread and railing materials
- Finish requirements
- Site access and installation sequence
Balancing Budget and Appearance
A few practical levers can bring cost down without abandoning the look:
- Choose a simpler stringer arrangement, such as double stringer over mono-stringer
- Use a hybrid steel-and-wood system instead of an all-glass or all-stainless design
- Limit custom railing complexity where a slim standard profile will do
- Standardize finishes across the stair rather than mixing several
Acadia Stairs offers a collaborative design process and nationwide shipping across the continental US and Hawaii, but pricing always comes down to your project's specific scope. A project-specific quote from a qualified custom stair fabricator beats any generic online estimate.
How to Plan a Modern U-Shaped Floating Stair Project
Planning Sequence
- Establish the stair's use and occupancy (residential vs. commercial)
- Verify floor-to-floor measurements and floor-opening dimensions
- Select the layout—parallel, offset, or open-well—based on footprint and sightlines
- Coordinate structure with your architect or engineer before openings are finalized
- Confirm code requirements with the local building department
- Choose materials and railings
- Approve shop drawings so fabrication matches field conditions
- Schedule fabrication

Who Should Be Involved Early
Bring these parties in before design decisions get locked:
- Architect
- Structural engineer
- General contractor
- Stair fabricator
- Railing professionals
- Local code officials
Acadia Stairs' design consultants work directly with clients or alongside an architect, engineer, or contractor. Because code requirements differ by city and state, a tailored shop drawing typically goes to the local building department for review before fabrication.
Pre-Quote Checklist
Gather this before reaching out for pricing:
- Project location and building type
- Existing drawings, if any
- Floor-to-floor height and stair width
- Photos or field measurements
- Preferred style and target materials
- Finish requirements
- Schedule and delivery or installation constraints
Fabrication and Installation Sequence
Once a design is approved, expect this order of work:
- Site verification
- Shop drawing sign-off
- Off-site fabrication
- Delivery planning
- Structural installation
- Tread and railing installation
- Protection of finished surfaces through the rest of construction
Acadia Stairs typically turns around shop drawings within a few days of deposit. Fabrication runs 4 to 10+ weeks depending on complexity.
Is This Layout Right for Your Project?
Ask yourself:
- Does the available footprint suit a half-turn layout better than a straight or spiral stair?
- How much visual openness do you actually want?
- What's the daily traffic level, and will furniture need to move through this space?
- What maintenance are you willing to take on?
- Does your budget and timeline tolerate custom fabrication lead times?
Conclusion
A modern U-shaped floating stair is both an architectural feature and a coordinated structural system. Getting it right means resolving support strategy, landing geometry, headroom, railing design, and code compliance before a single piece gets fabricated.
If you're ready to move forward, start by gathering your drawings and measurements. From there, contact a qualified custom stair fabricator such as Acadia Stairs for project-specific design coordination and pricing.
Frequently Asked Questions
What is a U-shaped floating staircase called?
Common names include floating U-shaped stair, floating half-turn stair, and switchback floating stair. "Floating" describes the support appearance; "U-shaped" describes the layout.
How much do U-shaped floating stairs cost?
Pricing depends on dimensions, structural system, materials, finishes, fabrication, delivery, and installation. Request a project-specific quote for an accurate number.
What is the difference between a U-shaped staircase and a switchback staircase?
These terms commonly describe the same 180-degree, two-flight arrangement. Terminology can vary by designer, builder, or region, so confirm the exact geometry on your drawings.
Are floating stairs safe for everyday use?
Yes, when properly engineered, dimensioned, anchored, and fitted with compliant treads, handrails, and guards. Always verify your design against applicable local codes before fabrication.
Do U-shaped floating stairs need a landing?
Yes. A U-shaped stair normally uses an intermediate landing at the direction change, with its dimensions and support determined by applicable code and structural design requirements.