Introduction: Open Stringer Stairs and Open Riser Staircases
Walk into any modern home or office lobby, and you'll notice something: the heaviest, most closed-off staircases feel dated fast. Open stringer and open riser designs solve that problem, but many homeowners and architects use the terms interchangeably. They're not the same thing.
Common questions we hear at Acadia Stairs include: What do these terms actually mean? How is an open stair supported? Are open risers even legal? And which design fits a specific residential or commercial project?
This guide breaks down the terminology, structural systems, design trade-offs, and code considerations you need before finalizing a custom staircase in the US.
Key Takeaways
- Open stringers expose the side structure; open risers leave gaps between treads—independent features you can mix.
- A staircase can have either feature alone, both together, or neither.
- Mono, double, side, and cantilevered stringers each change the look and the engineering load path.
- Open riser stairs must meet local IRC, IBC, or OSHA rules based on occupancy.
- Custom fabrication handles unusual layouts, tight footprints, and finishes that standard kits can't.
What Are Open Stringer and Open Riser Stairs?
Every staircase breaks down into three parts: treads (the horizontal surfaces you step on), risers (the vertical elements between treads), and stringers (the structural members carrying the load to the floor or landing below).
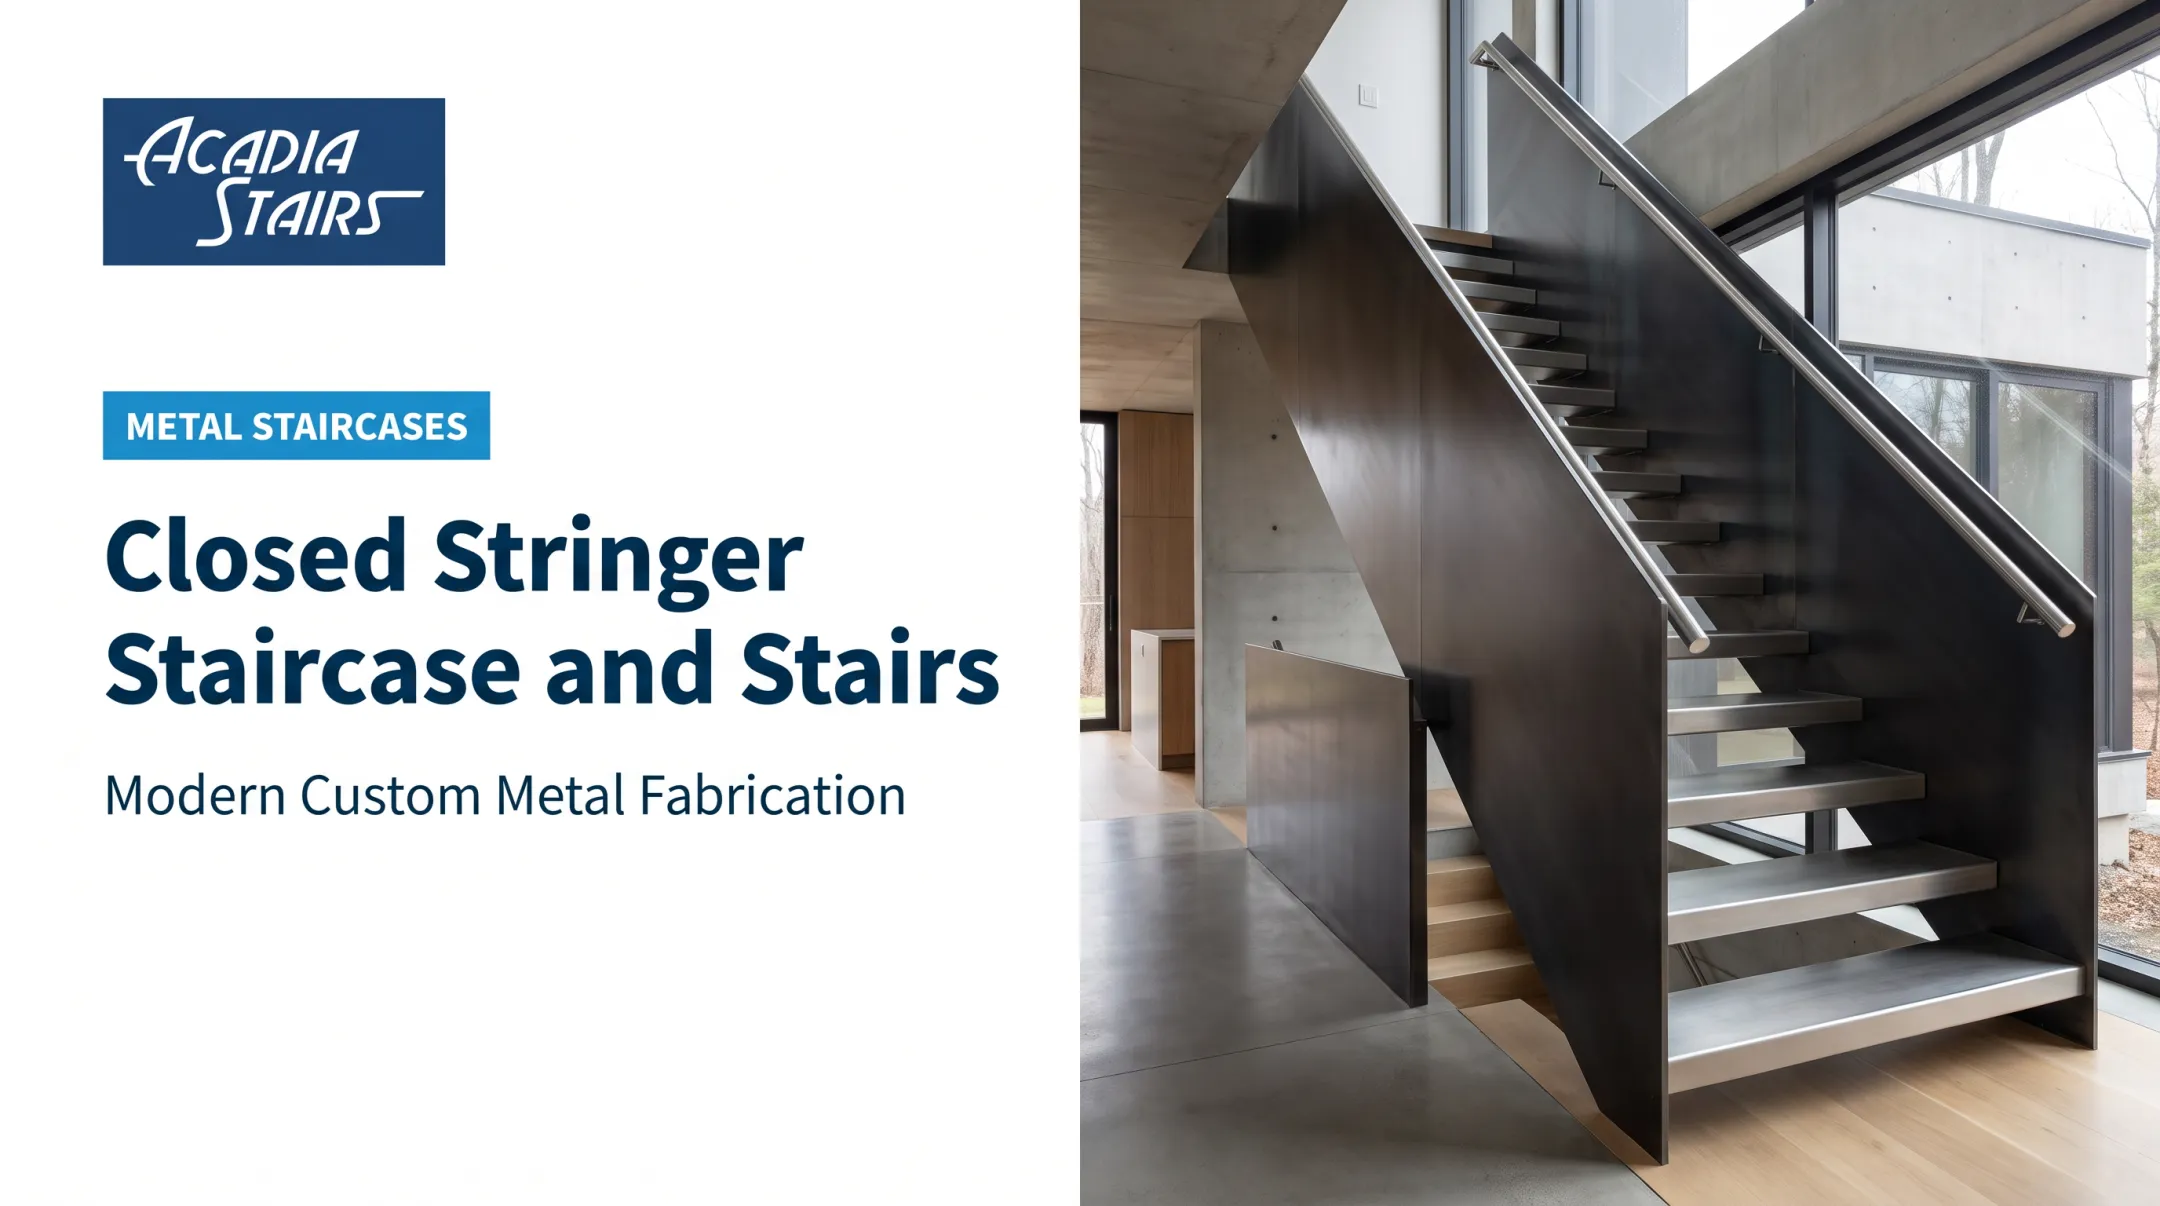
An open stringer, sometimes called a cut or sawtooth stringer in wood construction, leaves the tread profiles visible from the side instead of hiding them inside a solid panel. A closed stringer houses the treads in routed slots, containing the stair edges completely.
An open riser simply removes the vertical panel between treads, creating visible space through the flight. Acadia Stairs' side stringer designs, sometimes called Pan-Stair or Pan Style, can be built with either open or closed risers—the two features are chosen independently.
Open Stringer vs. Open Riser vs. Floating Stairs
These terms get mixed up constantly:
- Open stringer: describes the side support, not the space between steps.
- Open riser: describes the vertical gap, regardless of stringer type.
- Floating stairs: describes concealed or minimal-looking support. A floating stair can have open or closed risers.
- "Open tread" is trade shorthand, not a defined code term. Spell out exactly what you mean in project drawings.
Open vs. Closed: What Changes
| Feature | Open Version | Closed Version |
|---|---|---|
| Stringer | Tread edges and side profile visible | Side panel conceals tread ends |
| Riser | Light and sightlines pass through | Solid panel blocks view and light |
| Storage below | Limited, exposed | Easier to enclose for storage |
| Visual weight | Lighter, more architectural | Heavier, more traditional |
You can also combine features: an open stringer with closed risers shows off the tread profile while still blocking sightlines between floors.
How Are Open Stringer Staircases Designed and Supported?
An open stringer is a visual choice, but it's still doing structural work. It has to carry tread loads down to the floor, landing, or a wall connection. Here's how the main support systems compare.
| System | How It Works | Best For |
|---|---|---|
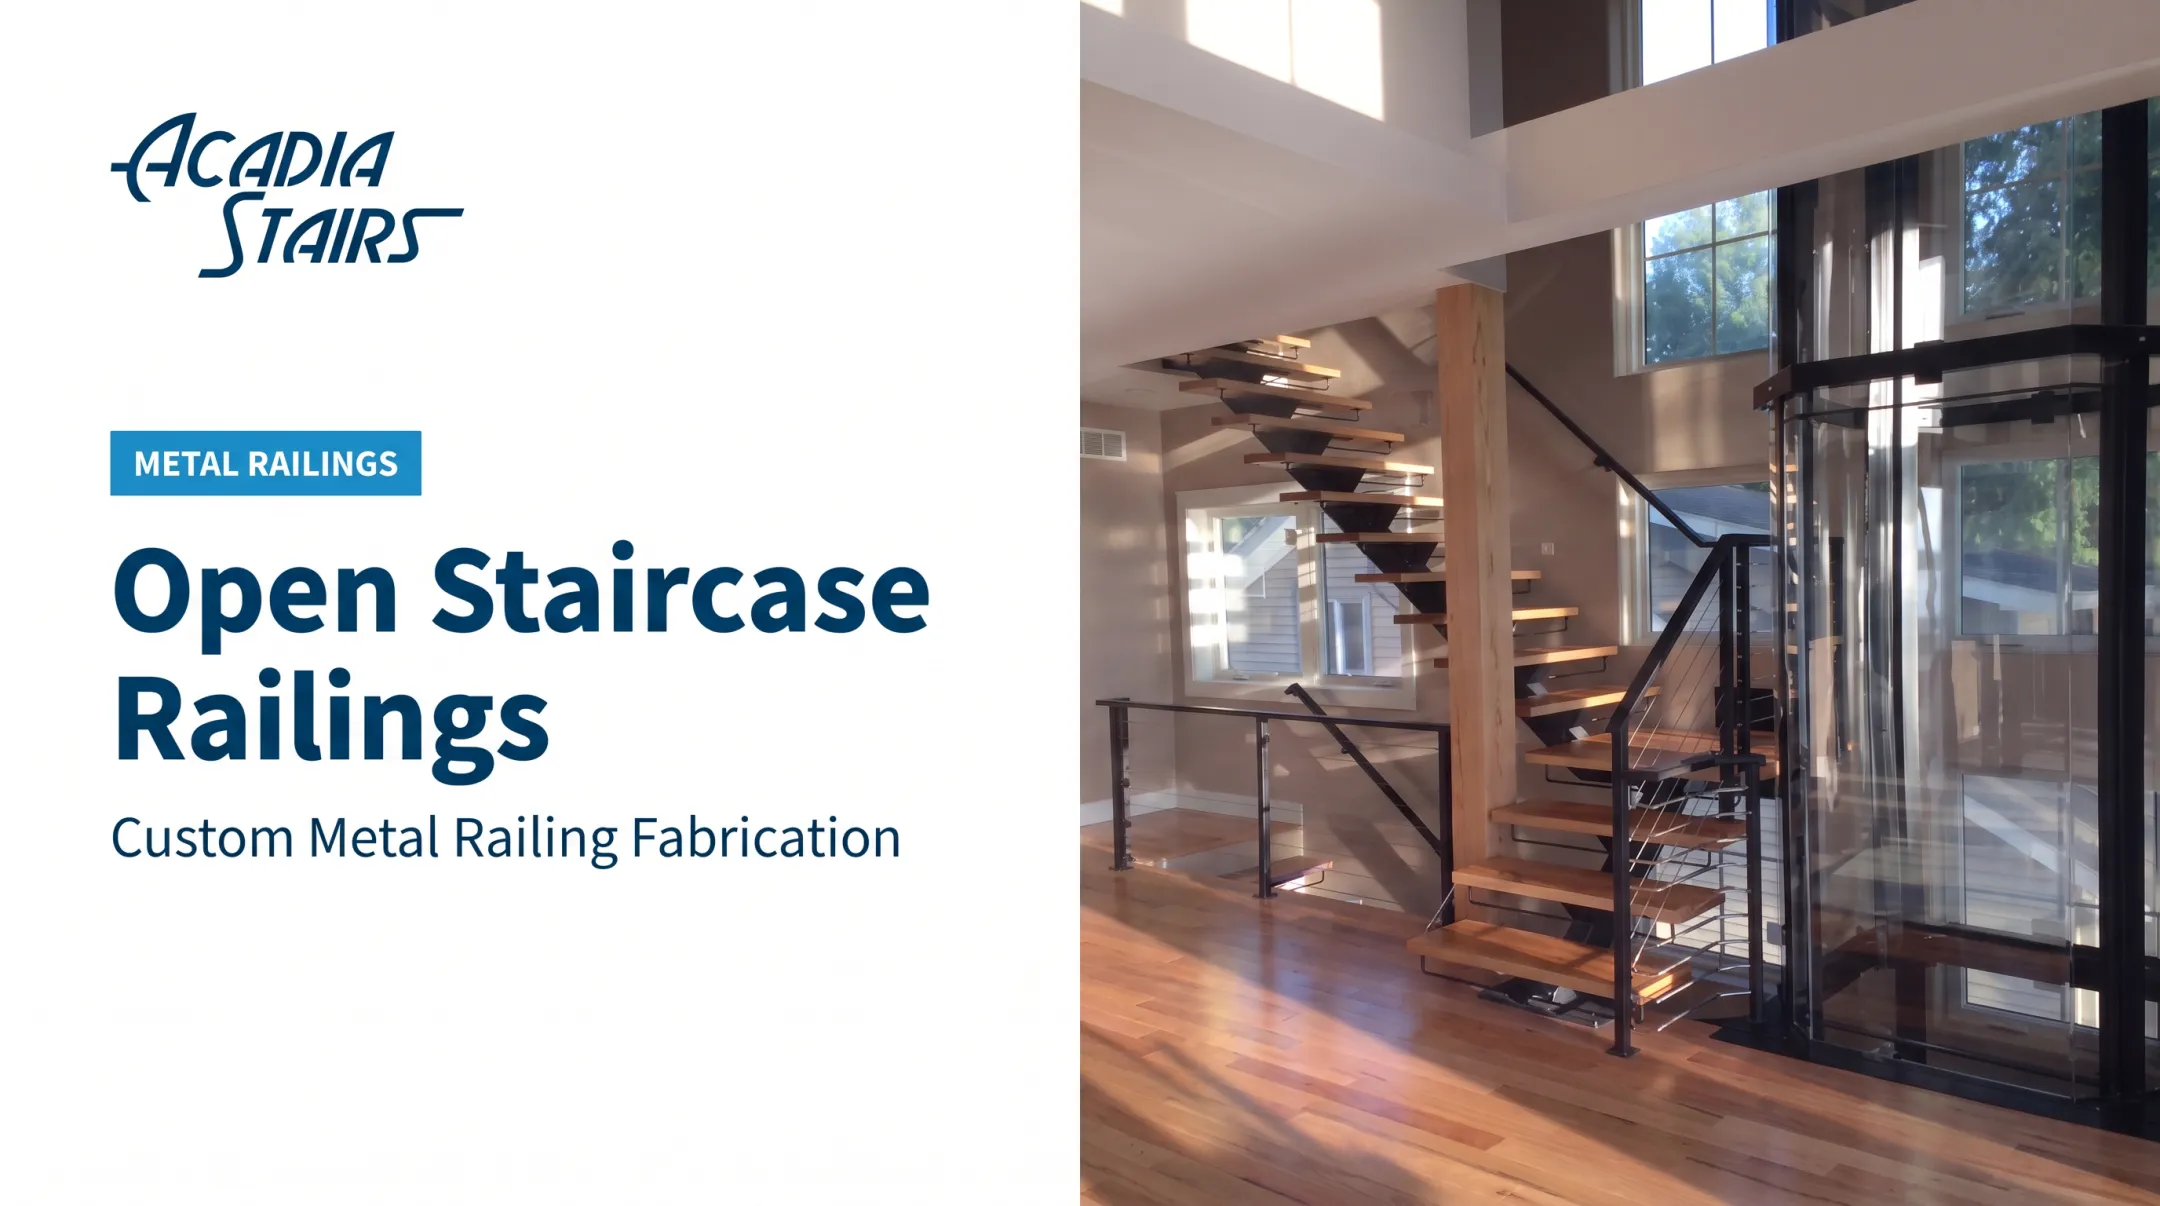
| Mono stringer | One steel beam runs beneath the treads' centerline | Minimalist look; open sight lines under the run |
| Double/twin stringer | Two supports near the tread sides, sharing the load | Stairs wider than 48 inches; even load distribution |
| Side stringer | Two stringers along the outer perimeter; treads hidden from the side | Higher strength needs in residential or commercial use |
| Cantilevered stair | Treads anchor into a structural wall; no visible stringer | Floating effect; needs early wall coordination |
Layout, Materials, and Finish
Straight runs, L-shapes, U-shapes, switchbacks, curves, and spirals all change how a stringer carries load and where landings belong. Tighter footprints often favor mono or cantilevered systems; wider commercial stairs typically use double or side stringers.
Tread material drives those same support choices, because weight and stiffness change what the stringer must hold:
- Wood — warmer residential feel with moderate load on the stringer
- Steel or stainless — durable industrial look and consistent structural behavior
- Glass — maximum light transfer; needs precise edge support and fixing details
- Stone or tile — heavier finishes that usually require a stronger stringer or wall anchor
Plan railings, guards, and handrails with the stringer—not as a bolt-on later. Cable, glass, and metal systems fix at different points, and those connections change how the stringer is engineered.
A note on fabrication: Acadia Stairs builds custom modern and contemporary metal staircases to spec, including mono-stringer designs rated to 300 lbs. per tread, with material options, powder coating, and easy-assembly shipping across the continental US and Hawaii. Use that as a starting point with a stair specialist—not a substitute for local code review.

Why Choose an Open Stringer or Open Riser Design?
Open designs make a stair feel like part of the architecture instead of an obstruction. Removing riser panels lets natural light pass between floors instead of stopping at a solid wall of vertical panels.
Architectural Record documented this effect in the Garden Light Loft project by Dean/Wolf Architects. A stainless-steel open-riser stair with wood treads filters light into the hallway and dining area below.
The Trade-offs
Open designs aren't a free upgrade. Consider:
- Harder to hide under-stair storage than with closed stringers and risers
- More visible dust and clutter through the open gaps
- Extra planning needed for small children, pets, and dropped objects
None of this makes open stairs inherently less safe. Safety comes down to the complete package: dimensions, structural capacity, surface traction, railings, guards, and lighting. A well-engineered open riser stair with compliant openings can be just as safe as a closed one.
Safety, Building Codes, and Project Planning
Whether an open riser or open stringer stair is legal depends entirely on your jurisdiction, occupancy type, and the code edition your local building department has adopted. Always confirm current requirements before finalizing a design.
Which Code Applies
- Residential projects typically fall under the International Residential Code (IRC). The 2024 IRC limits open risers above 30 inches, requires 36-inch minimum guards, and caps stair-side openings at a 4 3/8-inch sphere.
- Commercial and multifamily projects generally fall under the International Building Code (IBC). Solid risers are the default; open risers need specific exceptions. Guards are 42 inches minimum with tighter openings.
- Industrial workplaces fall under OSHA 29 CFR 1910.25 and 1910.29 for stair angle, tread, riser, and guardrail rules, including 200-pound force resistance for guardrails.

Common Dimensional Triggers
Regardless of which code applies, expect review on:
- Riser height and tread depth - typically 7 3/4 inches max riser and 10 inches min tread under IRC; different figures apply under IBC and OSHA
- Guard and baluster openings - generally a 4-inch sphere rule, with specific exceptions for stair-side triangular openings
- Handrail height - usually 34 to 38 inches
- Headroom - a minimum of about 6 feet 8 inches in most residential applications
About the "27 Rule"
You may hear stair builders reference a "27 rule" for stringers. There's no ICC, IBC, or OSHA provision by that name.
What people usually mean is the Blondel Formula: 2R + T = roughly 25 inches, where R is riser height and T is tread depth. It's a comfort proportion, not a structural or code calculation. Confirm the formula and its relevance with a qualified professional before relying on it.
Pre-Design Checklist
Before ordering or installing a custom staircase:
- Confirm finished floor-to-floor height and stairwell dimensions
- Identify who will use the stair and how often
- Determine if it's a primary circulation route, egress stair, or feature stair
- Coordinate structural support, landings, railings, and finish thicknesses early
- Get required drawings, permits, and inspections lined up before fabrication starts
Choosing the Right Staircase for Your Project
An open stringer or open riser design makes sense when a project wants a focal point: exposed craftsmanship, more light, and a contemporary look. Closed risers or housed stringers make more sense when concealed storage, privacy between floors, or a traditional appearance matters more.
Weigh the decision against five factors:
- Available footprint - tight spaces often favor mono or cantilevered systems
- Structural conditions - existing floor framing and wall construction affect what's possible
- Code and occupancy requirements - residential, commercial, and industrial rules differ significantly
- Maintenance and user needs - households with young kids or pets may lean toward tighter riser openings
- Materials and visual style - wood, steel, glass, and stone each change the finished feel
Bring in an architect, structural engineer, or experienced stair fabricator early, especially for mono stringers, cantilevered treads, unusual layouts, or commercial projects with strict egress requirements.
Acadia Stairs has designed staircases for nearly every circumstance since 2011, with over 40 years of combined team experience and stairs shipped to every state. If you're planning a custom project, our design consultants can work directly with you or alongside your architect, engineer, or contractor. They help lock in dimensions, materials, finishes, and fabrication details before anything gets built.

Frequently Asked Questions
Are open tread stairs legal?
Yes, when they meet local residential or commercial code. Confirm opening limits, stair dimensions, and railing requirements with your building department before installation.
What is the difference between open and closed stringers for stairs?
An open stringer leaves the tread profiles and side structure visually exposed. A closed stringer encloses the treads inside a solid side panel. Either style can use open or closed risers.
What is the 27 rule for stringers?
The "27 rule" is a common stair proportion guideline for tread depth and riser height, but it is not a recognized code provision. Confirm the exact calculation and governing code with a qualified professional.
What is an open staircase called?
People often call it an open riser, open tread, open stringer, or floating staircase, depending on the feature in focus. These terms are not exact synonyms, so name the specific feature in your project documents.