Modern staircases use shape, material contrast, negative space, and light to turn a purely functional element into a defining architectural feature. Whether you're working with a compact foyer, a sprawling loft, or a commercial lobby, the right staircase design changes how the whole space feels.
This guide covers staircase styles suited to different design goals, material and railing combinations, planning steps before construction, and practical ways to modernize an existing staircase.
Key Takeaways
- Prioritize designs that balance visual impact with safe, comfortable movement and long-term durability.
- Pick floating, open-riser, curved, straight, or space-saving layouts for the architectural effect you want.
- Treat materials, railings, lighting, and finishes as one coordinated system—not separate decisions.
- Confirm building code, structural, and safety requirements with qualified professionals before construction.
Modern Staircase Ideas for Different Design Goals
The best staircase concept depends on what you want the space to feel like. Airy and minimal? Sculptural and dramatic? Warm and natural? Compact and practical? Each goal points toward a different structural approach.
Floating and Open-Riser Staircases
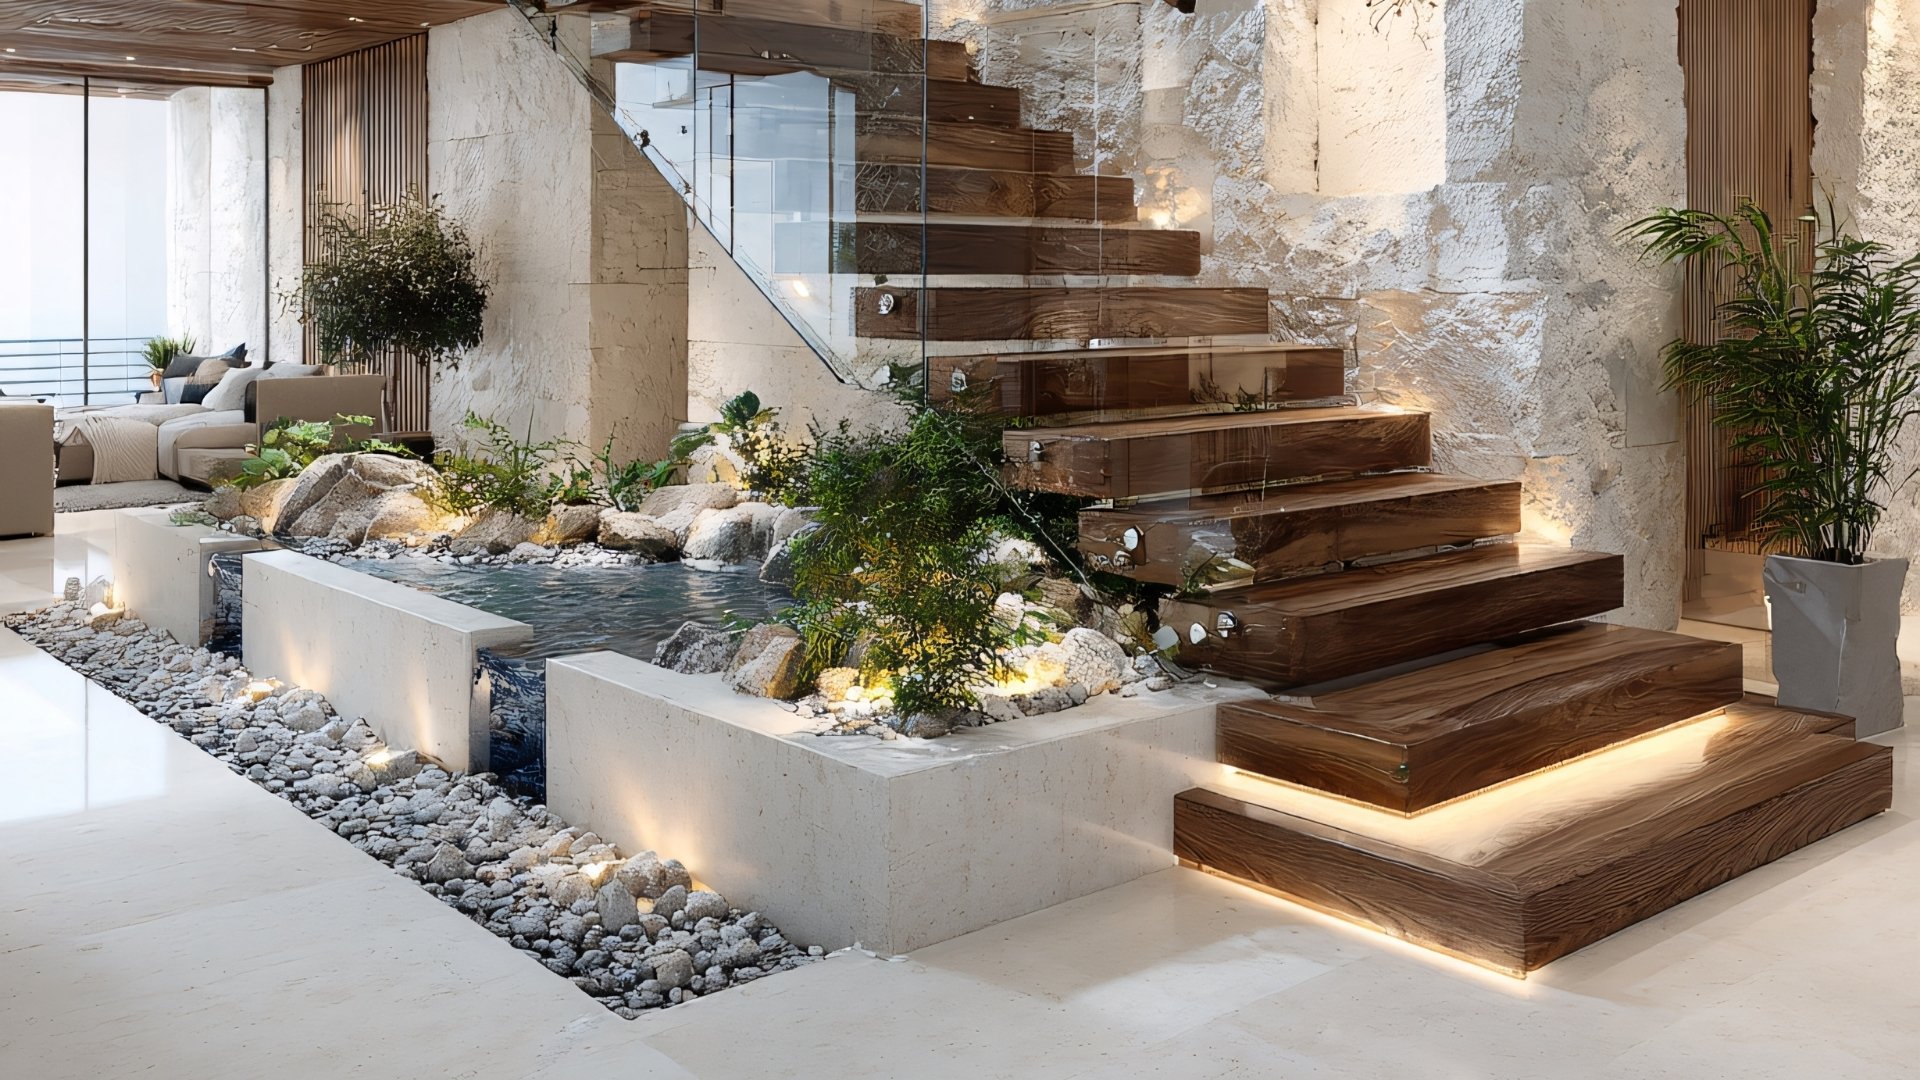
Floating stairs create the impression that treads hang in midair, with no visible risers or stringers blocking the view behind them. This design reveals architectural volume and lets light travel freely through the stairwell, a look that has gained traction in residential interiors.
Getting the "floating" effect right requires planning:
- Concealed or visible structural support (wall-mounted brackets, hidden steel, or a center stringer)
- Comfortable, code-compliant tread and riser proportions
- Guardrails that meet local safety requirements
- Extra consideration for households with young children or pets, since open risers leave gaps
Acadia Stairs builds floating stairs that attach to a wall or minimal support structure, keeping sightlines clear. Common pairings include wood treads with glass panels, slim metal balusters, or cable railing — each suited to a slightly different contemporary look.
Straight and Mono-Stringer Staircases
A straight run doesn't have to be plain. A mono-stringer design (sometimes called a center or single stringer) uses one structural beam down the middle instead of two side stringers, creating a cleaner, more open profile.
This format offers:
- A clean visual line through contrasting treads, sculptural railings, or an accent wall
- Straightforward circulation compared to curved or winding layouts
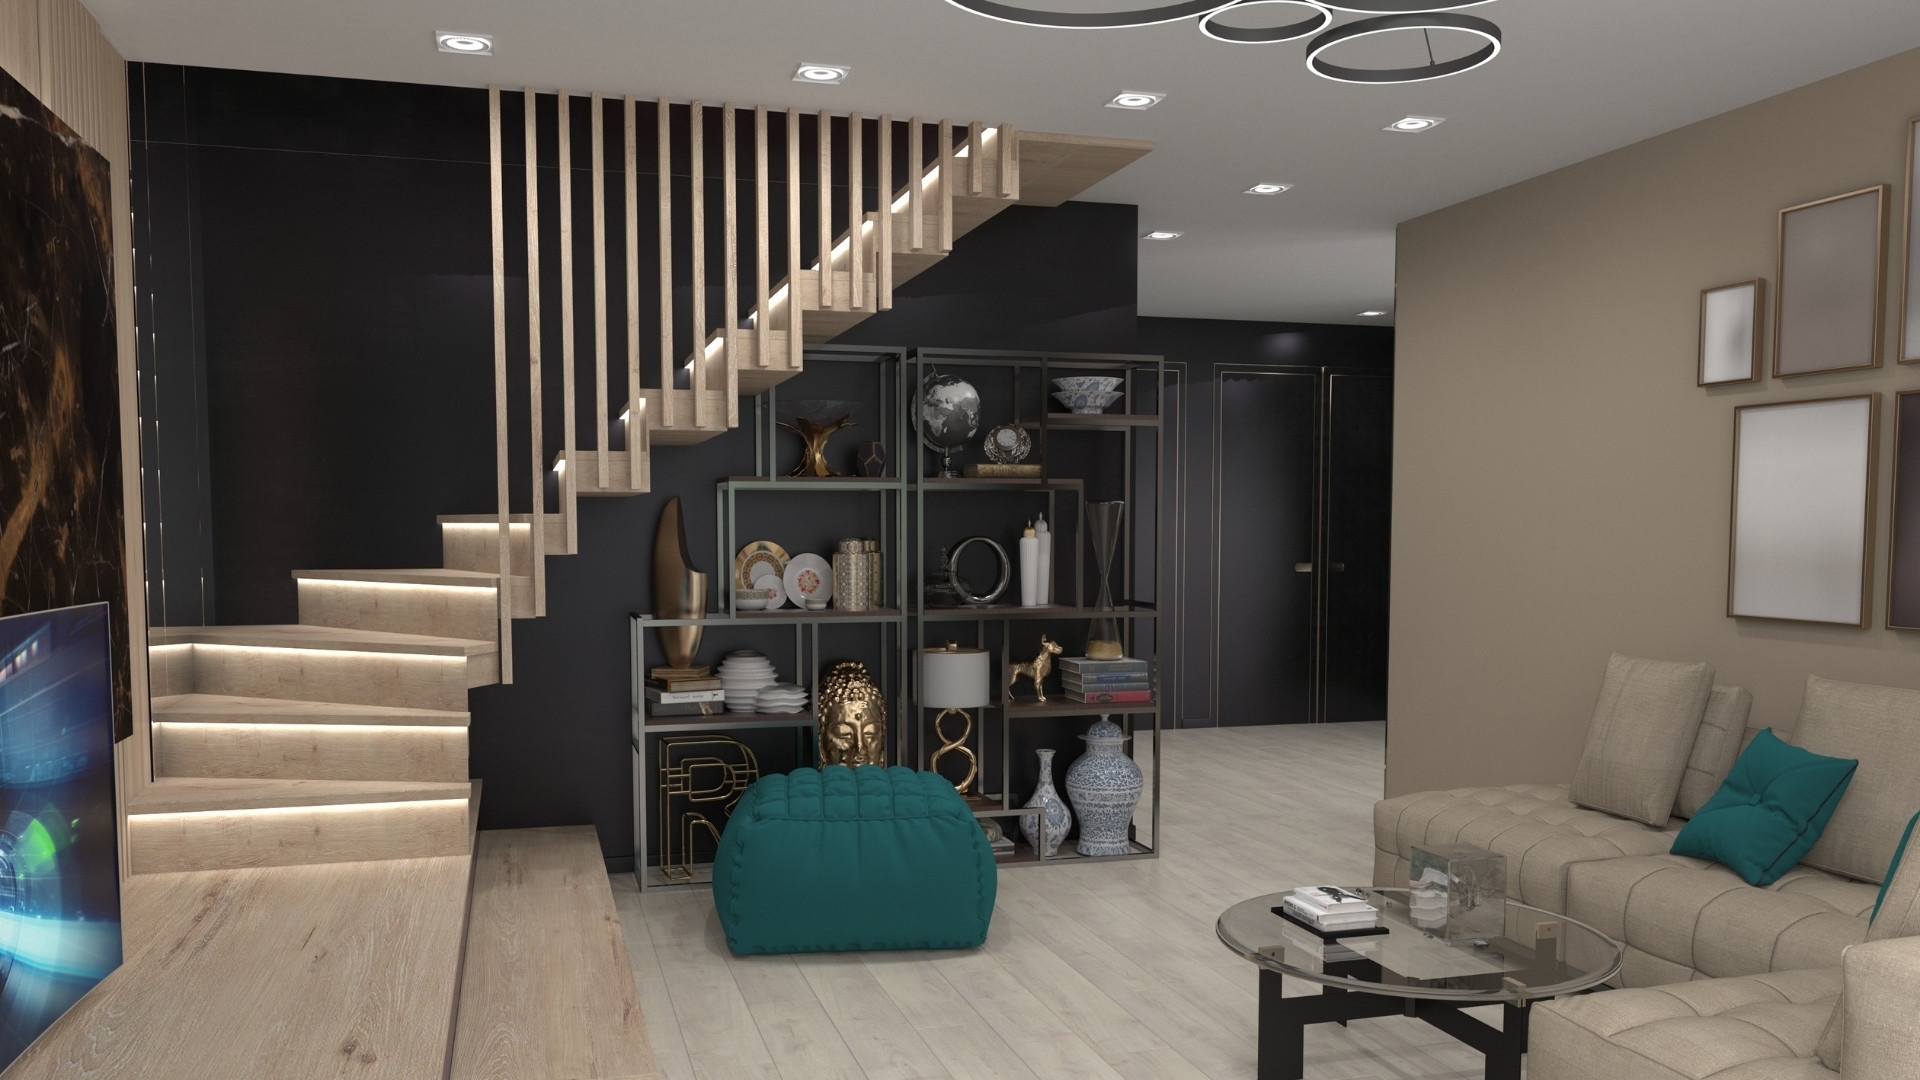
- Room for statement lighting along the stringer or handrail
Straight staircases are easier to construct than curved alternatives, but they need a long, open footprint and adequate ceiling height. A run taller than about 12 feet typically needs a landing to break up the climb.
Curved, Helical, and Spiral Designs
Curved and helical staircases sweep through a space with architectural presence. Spiral stairs, by contrast, wind around a central column and take up far less floor area. That compact footprint suits lofts, basements, or tight commercial corners.
Key differences to weigh:
- Curved/helical: continuous handrail, easier furniture movement, more complex fabrication
- Spiral: compact footprint, but tighter walklines and step angles
Spiral and curved stairs also carry code requirements for width, tread depth, headroom, and handrail continuity. Rules vary by jurisdiction and occupancy type, so confirm requirements with your local building department before finalizing a design.
Cantilevered and Sculptural Staircases
Cantilevered treads appear to extend from a wall with no visible support underneath. Sculptural staircases push further into functional art, with curved forms, offset supports, and asymmetrical geometry.
These designs demand early coordination between the designer, structural engineer, builder, and fabricator, since the support system is often concealed within walls or framing. Acadia Stairs' curved single-stringer stairs, for example, use heavy, large-profile structural steel that's precisely fabricated off-site, then lifted into place by the contractor.
Two-Tone, Open-Concept, and Statement Staircases
Contrasting materials give a staircase its own identity within an open floor plan:
- Dark metal paired with light wood
- Monochrome black or white finishes
- Natural wood combined with stone
- Metal components that echo nearby flooring or furniture accents
One Acadia Stairs project pairs wood treads with a metal backbone to complement wood cabinetry alongside metal fixtures. Another contrasts a black metal base and dark wood treads against white walls.
Either approach can define an entry zone without overwhelming the rest of the room. Coordinate the stair with ceiling height, wall treatments, and sightlines from the main entry.

Materials, Railings, and Finishes for a Modern Staircase
Material choice balances appearance against structural performance, maintenance, and budget. It also has to work with your home's existing architecture.
Wood, Metal, Glass, Stone, and Mixed-Material Combinations
Each material brings a different character:
| Material | Feel | What to Know |
|---|---|---|
| Wood | Warm, tactile | Needs routine cleaning, humidity control, and periodic recoating |
| Stainless steel | Sleek, reflective | Higher chromium/molybdenum grades resist corrosion better; wipe with a soft cloth |
| Glass | Transparent, light-filling | Shows fingerprints readily; laminated glass suits structural stair and railing use |
| Stone | Solid, textural | Clean with a neutral cleaner, then rinse and dry thoroughly |
Mixed-material stairs create contrast on purpose: warm wood treads against a slim metal structure, or transparent glass against dark powder-coated metal. Acadia Stairs' interior spiral stairs, for instance, are fully customizable in metal, wood, or combinations of both. Always check manufacturer guidance for care instructions before committing to a material combination.
Railing Styles That Define the Look
Railings shape both safety and appearance. Common approaches include:
- Glass panels for an open, unobstructed view
- Horizontal or vertical metal balusters for a linear, architectural feel
- Cable railing for a minimal, industrial look
- Solid guard walls when privacy or a heavier visual anchor is preferred
Railing transparency, baluster spacing, and height all affect safety and code compliance. Residential guards typically must reach at least 36 inches high, with commercial guards set higher. Openings generally can't allow passage of a 4-inch sphere. These figures vary by code edition and jurisdiction, so verify locally.
Acadia Stairs fabricates custom railing panels up to 20 feet long, including cable rail in marine-grade stainless steel with optional blackened-patina or custom powder-coat finishes.
Finish, Color, and Powder Coating Options
A painted, matte, metallic, or powder-coated finish helps a metal staircase coordinate with existing hardware, lighting, and cabinetry. Powder coating gives you a durable, customizable surface. Acadia Stairs offers stock colors like flat black, white, and silver, plus nearly any single-process color from Prismatic Powders for a fully custom match.
Before finalizing a color, request a physical finish sample. Colors and textures often look different under your home's actual lighting than they do in a catalog photo.
Designing for Maintenance and Everyday Use
Before selecting a material, ask:
- How visible will fingerprints or dust be on this surface?
- Does it handle moisture exposure well?
- How does it perform under high foot traffic?
- Can it be refinished or repaired down the line?
Steel treads, for example, need little upkeep and resist weather and decay, while powder-coated surfaces typically only need cleaning a few times a year with soapy water. Consider replacement access for custom components too. Acadia Stairs provides replacement parts for most stairs it has sold, provided you have the original order number.

How to Plan a Modern Staircase Before Construction or Remodeling
A successful staircase starts with site information, not just a reference photo.
Measure the Space and Map Circulation
Document these before designing anything:
- Floor-to-floor height and available footprint
- Ceiling openings, landings, and headroom (most codes require roughly 6 feet 8 inches minimum)
- Nearby doors, walls, and furniture placement
The layout you choose affects traffic flow, sightlines between floors, natural light, and whether you can move large furniture through the home later. A scaled drawing or 3D model (something Acadia Stairs provides before the shop-drawing phase) lets you review clearance and proportions before fabrication begins.
Coordinate Structure, Code, and Safety
Confirm with qualified professionals:
- Load paths, attachment points, and framing
- Guard and handrail height requirements
- Tread and riser dimensions
- Local permit obligations
Open risers, glass components, cantilevered treads, and unusual geometries often need additional engineering review or approval. Beyond code minimums, plan for real-world use:
- Slip resistance and consistent step dimensions
- Secure handrails and adequate lighting
- Household needs involving children, older adults, or pets
Integrate Lighting and Surrounding Architecture
Lighting improves visibility and highlights the staircase's structure. Options include:
- Recessed or concealed lighting
- Pendant fixtures over the stairwell
- Wall-wash or tread-level lighting
- Integrated handrail lighting
Integrated LED systems can pair dimmable, tunable white light with wood treads and steel railings, so lighting decisions should happen alongside material choices. Review the design from the entry, upper landing, and approach direction, since a staircase reads differently from each angle.
Set Expectations for Customization, Fabrication, and Installation
The typical sequence runs from design brief and measurements through drawings, material selection, engineering review, fabrication, finishing, and delivery. Finalize these decisions early:
- Stair geometry and attachment points
- Railing type and finish
- Lighting provisions
Ask any provider about:
- Drawing approval process and revision policy
- Site verification requirements
- Assembly needs and delivery logistics
- Warranty terms and coordination with your general contractor
Acadia Stairs typically issues shop drawings within 2-3 days of a signed deposit. Fabrication runs 4 to 10+ weeks depending on complexity, and most stairs install within a day or two once they arrive.

How to Modernize an Existing Staircase
Updating an older staircase isn't all-or-nothing. It can mean cosmetic touch-ups, partial replacement, or a complete redesign, depending on condition and budget.
Refresh the Visible Components
Small updates add up:
- Replace dated balusters with slimmer metal or glass
- Refinish or replace worn treads
- Paint risers or the stringer for contrast
- Swap the handrail or add a modern guard
A 2025 Architectural Digest roundup shows examples ranging from a simple paint refresh with a runner to marble treads paired with a bronze railing — proof that a coordinated palette can modernize a staircase without changing its footprint.
Improve Light, Openness, and Visual Flow
Reduce visual heaviness with slimmer railings, lighter finishes, better lighting, or open elements that clear up sightlines. That said, don't assume a baluster, wall section, or stringer is purely decorative — removing structural parts without professional review can compromise the stair's integrity.
Decide Whether a Partial Update or Full Replacement Makes Sense
Run through this checklist:
- Is the structure sound, or are treads loosening from the stringers?
- Does the current layout meet code and feel comfortable to use?
- What's your budget and tolerance for disruption?
- Does the current style clash with a broader renovation?
In many cases, a full redesign takes about as long as a refinish. Compare long-term value, not just upfront cost, and work with a custom fabricator like Acadia Stairs when you need a metal staircase built to your space, style, and code requirements.
Choosing a Custom Staircase Partner
An inspiration photo is a starting point, not a finished plan. The right provider translates that image into a buildable design that fits your space, structure, and safety requirements. When evaluating providers, look for:
- Collaborative design process with technical drawings
- Range of materials and finishing capabilities (including powder coating)
- Clear installation or assembly support
- Realistic lead times and shipping logistics
- Responsive communication throughout the project Acadia Stairs has designed and fabricated modern and contemporary metal staircases since 2011, with over 40 years of combined team experience. The team works directly with homeowners, architects, engineers, and contractors on custom specs, material options, powder coating, and easy-assembly designs, and ships across the continental United States and Hawaii. Feasibility, engineering review, code compliance, and installation responsibilities should always be confirmed project by project. No two staircases—and no two homes—are identical. Before you request a design consultation, gather:
- Floor plans and measurements
- Reference images
- Preferred materials
- Household requirements
- Budget range That prep makes the first conversation far more productive.
Frequently Asked Questions
What is the latest staircase trend?
Current modern staircase design emphasizes visual openness, mixed materials, sculptural forms, and integrated lighting. What works best still depends on your layout, structure, and local code.
How can I modernize my staircase?
Update treads, railings, finishes, lighting, and paint for a cosmetic refresh, or consider a partial rebuild for structural or layout issues. Get a professional assessment before altering any structural components.
What type of staircase is best for a modern home?
It depends on your space. Straight and mono-stringer stairs suit long open areas, floating or open-riser designs maximize light, and curved or spiral layouts fit tighter footprints. Structure and local code narrow the final choice.
What materials are best for a modern staircase?
Wood adds warmth, metal offers a sleek structural look, glass maximizes light, and stone adds visual weight. Mixed-material combinations work especially well. Choose based on durability, maintenance, budget, and your interior's existing palette.
How much space is needed for a modern staircase?
Required space depends on floor-to-floor height, stair configuration, landing and headroom needs, and local code. A qualified professional should measure your space and confirm the layout before you finalize any design.