Introduction
A central steel stair stringer does more than hold up your steps. Positioned beneath the middle of a stair flight, it can become the defining architectural feature of a room, opening up sightlines while carrying the structural load.
Many homeowners and designers struggle with a specific problem: choosing between side-supported stairs, traditional housed stringers, floating designs, and center-stringer systems. Each option balances appearance, available space, structural demands, safety codes, and budget differently.
This guide breaks down the terminology, benefits, planning factors, and fabrication considerations behind central steel stringers. We'll also cover when it's time to bring in a qualified structural professional, and how a custom fabricator fits into the process.
Key Takeaways
- Central stringers use one load-bearing beam under the stair’s middle so each tread mounts directly.
- Open designs improve sightlines and feel more contemporary, but demand careful structural and code coordination.
- Stringer size, connections, span, tread choice, and railings all need project-specific engineering, not guesswork.
- Engage a custom fabricator early so the stringer matches your layout, materials, and finish from day one.
What Is a Central Steel Stair Stringer?
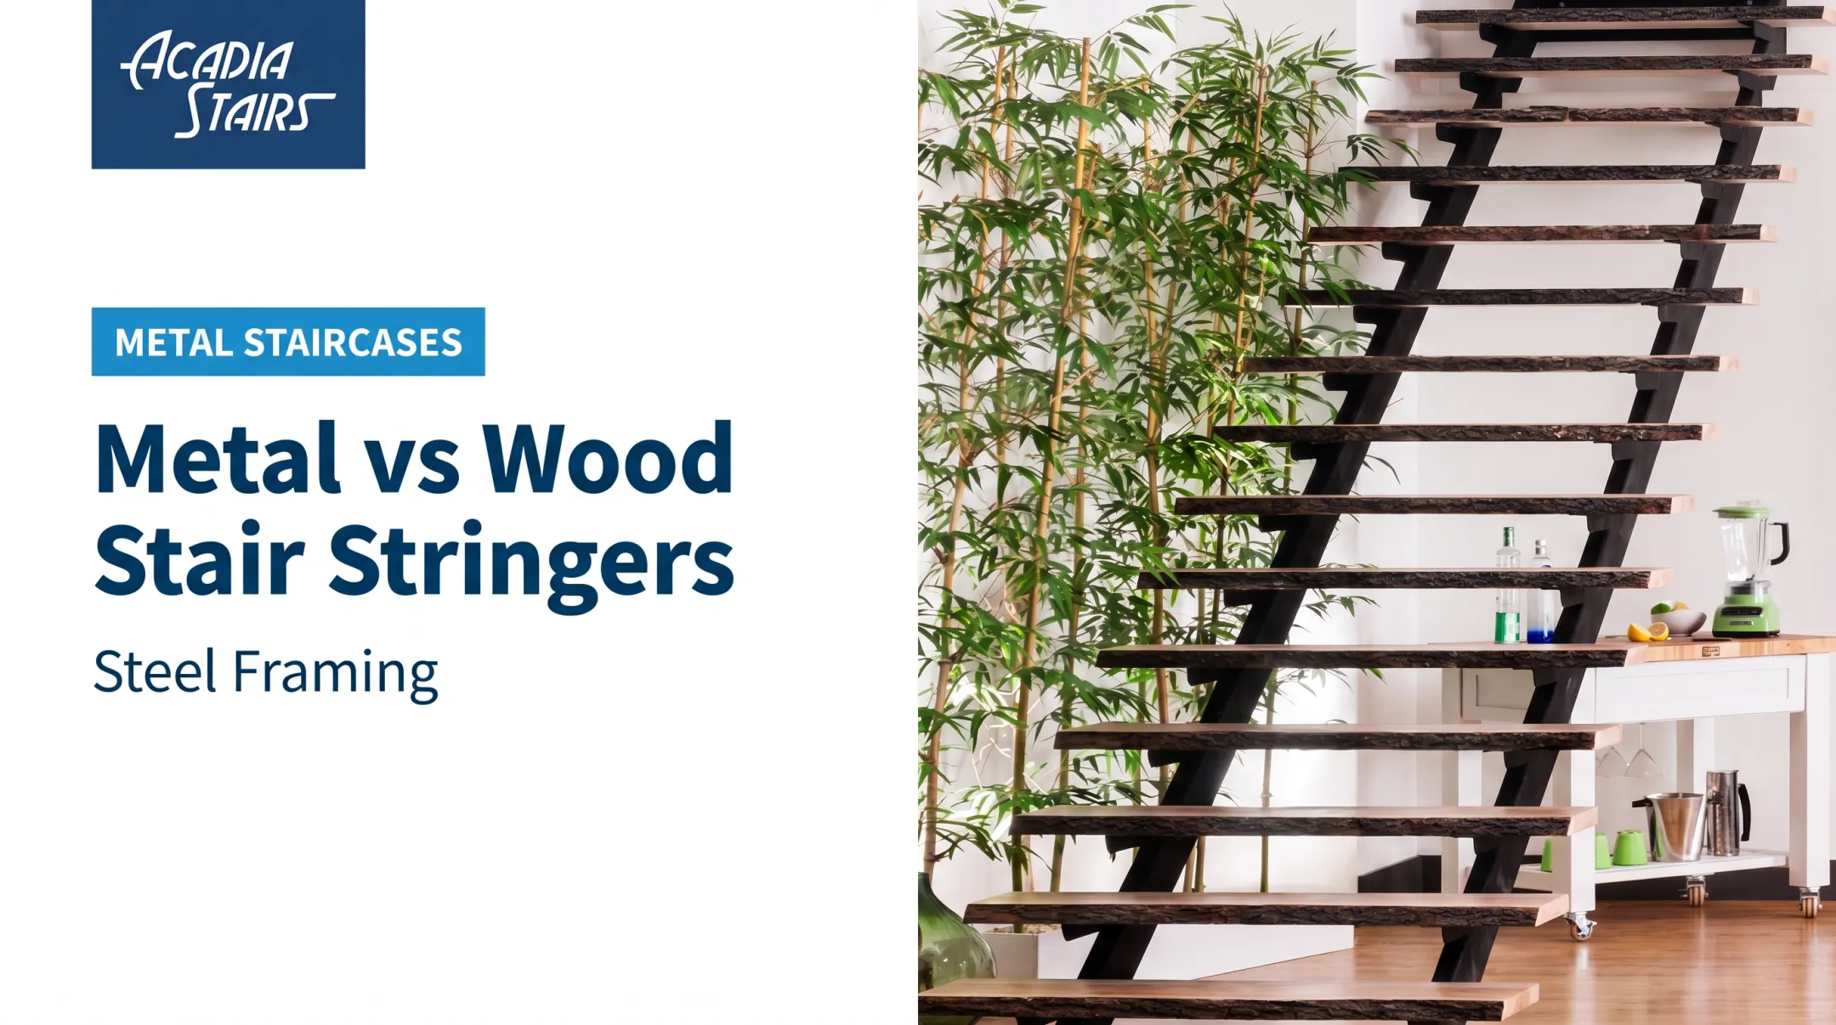
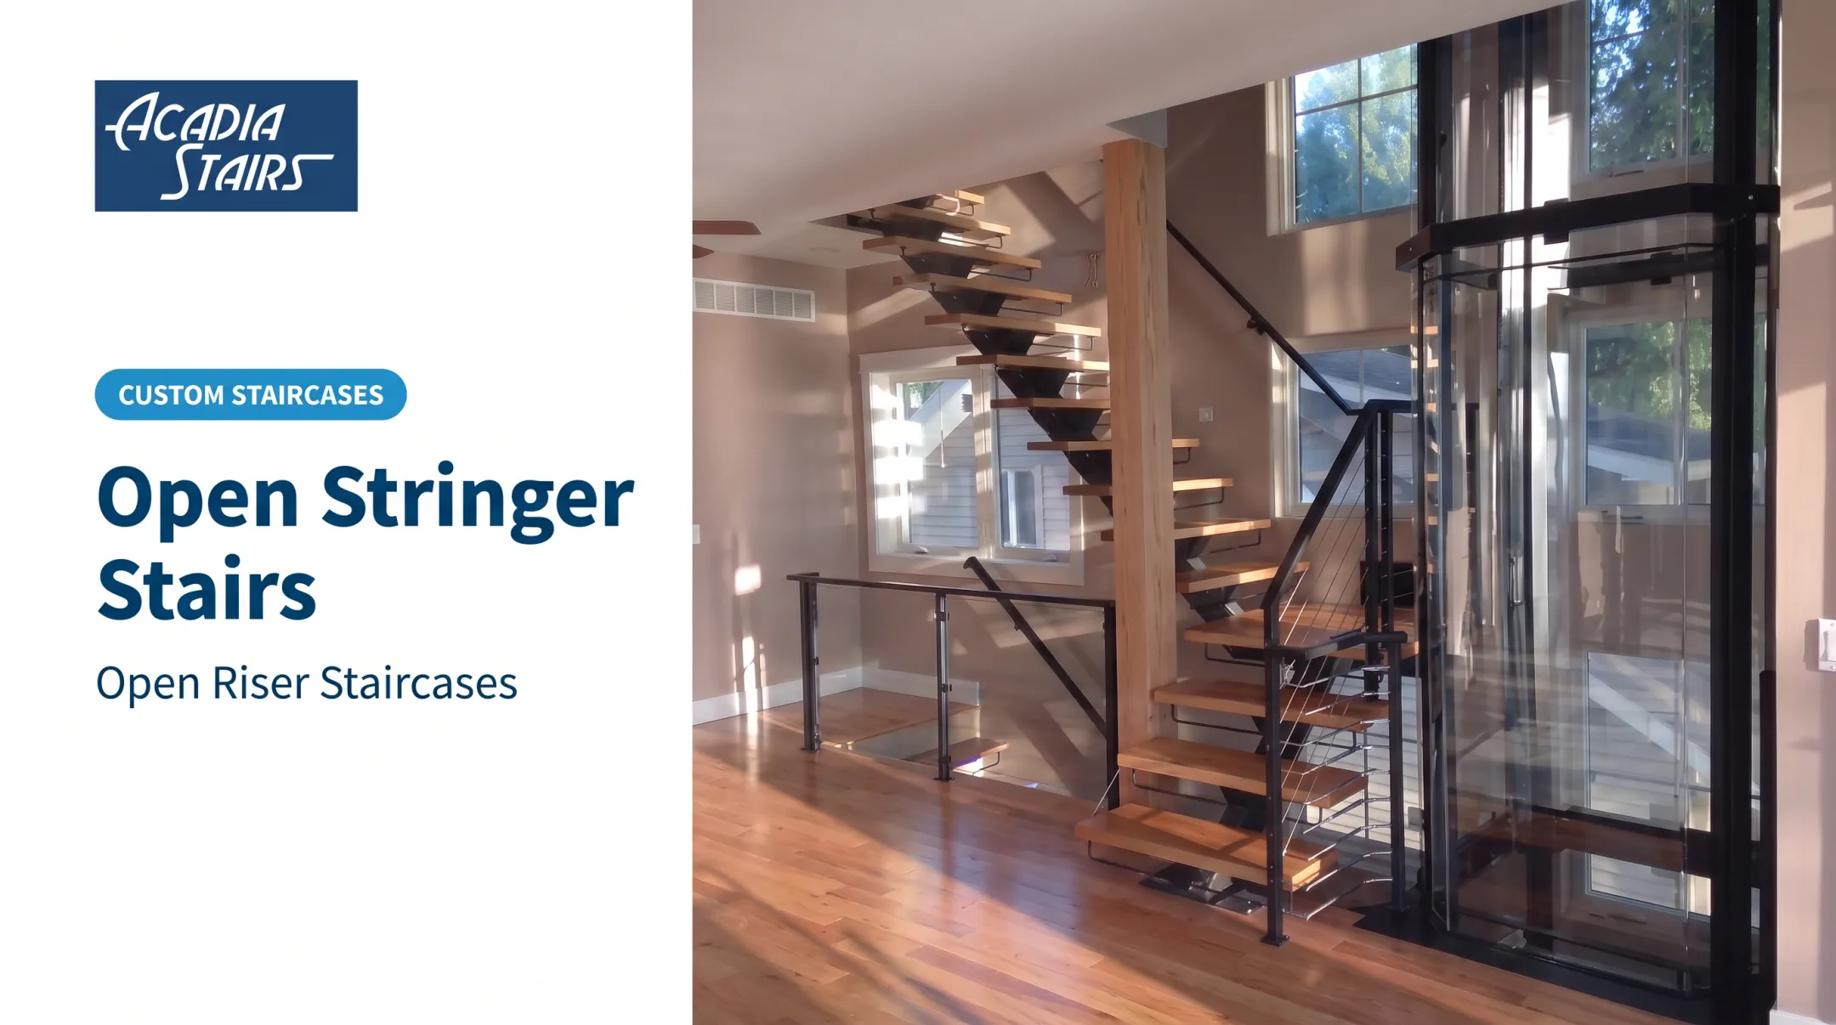
A stringer is the structural backbone of a staircase. It's the member that carries the treads (and often the risers) and transfers that load down to the floor or framing below. A central stringer, sometimes called a mono stringer, is a single heavy-duty beam running beneath the center of the flight, typically fitted with welded brackets or plates that support each tread.
This differs sharply from traditional side stringers, which run along both edges of the stair. Side-stringer designs hide the tread edges and are a durable, time-tested approach. A central stringer removes those bulky side supports entirely, leaving the tread edges exposed and the space beneath the stair visually open.
Common Stringer Types Compared
Before deciding on a central stringer, it helps to know how it stacks up against other configurations:
- Cut or open stringers – sawtooth-cut boards where the step profile is visible from the side
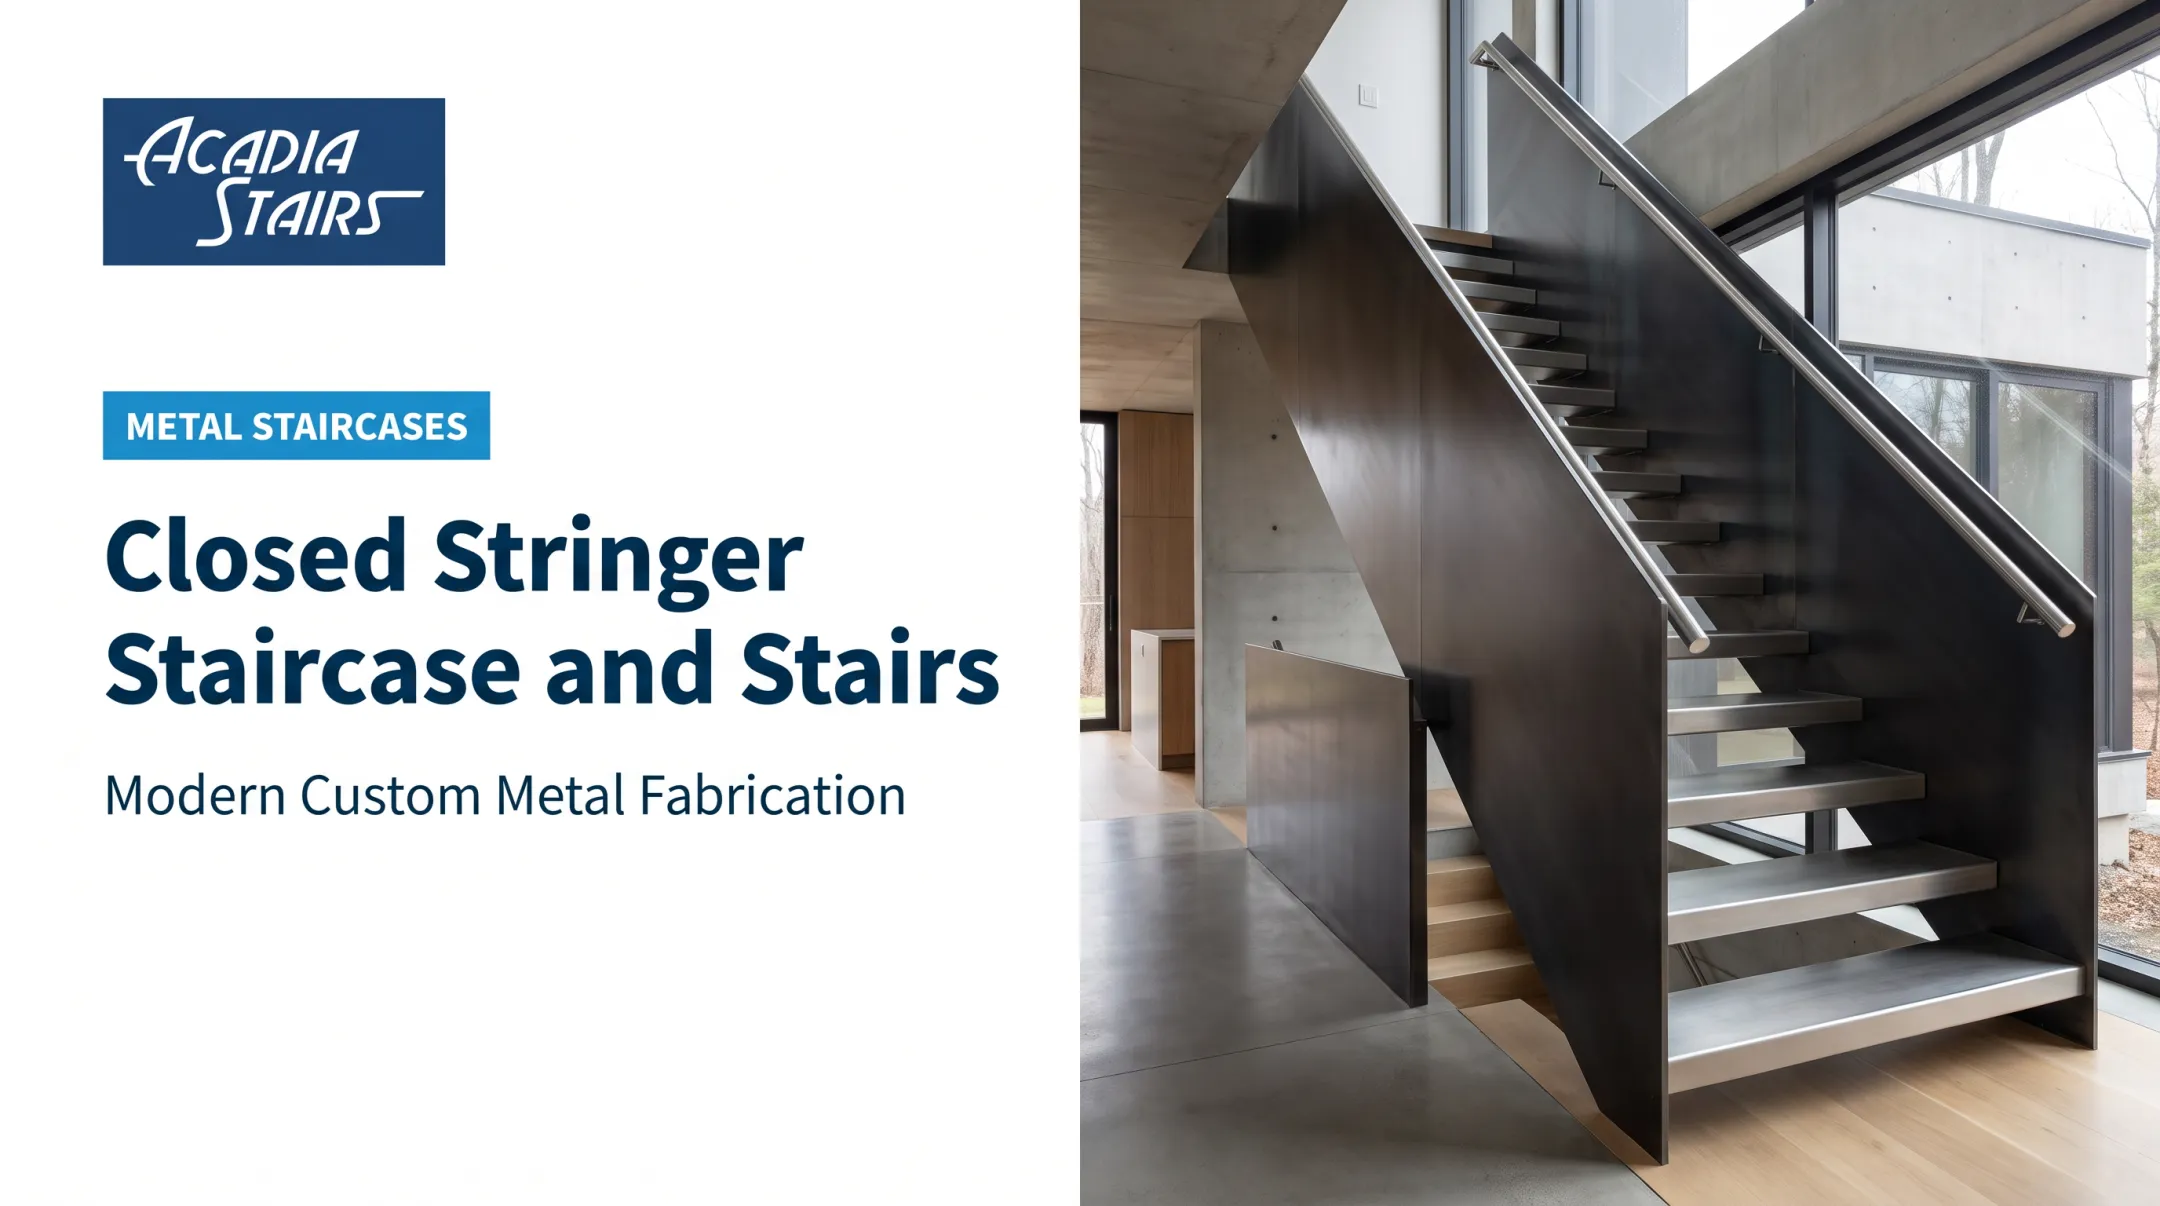
- Closed or housed stringers – treads and risers sit inside routed pockets, concealing the tread ends
- Central or mono stringers – one structural beam runs beneath the center of the flight
- Floating stair systems – may use concealed supports; "floating" describes an appearance, not automatically a center stringer
That last distinction matters. A stair can look like it's floating while its actual support comes from a wall-mounted ledger, hidden side stringers, or a suspended frame. The term "floating" is a visual description, not a structural spec.
Once you separate appearance from structure, layout options come into focus. Central steel stringers work well on straight runs, and they also support more complex plans.
Acadia Stairs builds single-stringer systems in straight, L-shaped, and U-shaped switchback layouts, including geometric winders and transitions into curved or spiral sections. In every case, "steel stair stringer" names the support material only. Treads, risers, handrails, guards, and landings are separate components that complete the staircase system.

Benefits and Applications of Central Steel Stringers
The main draw of a central steel stringer is what it removes: two prominent side supports that would otherwise interrupt the view. Removing those heavier side supports lets more natural light through the steps, giving single-stringer stairs the most open look of any common stair type.
That openness pairs well with a range of tread materials:
- Wood for a traditional, warm feel
- Steel plate (smooth, diamond, or perforated) for an industrial look
- Glass for a high-tech, transparent effect
- Stone or exterior decking for indoor-outdoor applications
Designers lean on narrow steel supports and open risers for the same reason: to keep sightlines clear and let daylight move through the stair volume instead of blocking it like a wall between floors.
Where Central Stringers Make Sense
Central steel stringers show up most often in:
- Modern homes and renovations where the stair is meant to be a focal point
- Loft-style interiors with open floor plans
- Offices, showrooms, and hospitality spaces
- Retail environments looking for a design statement
The Trade-Offs
Open central-stringer stairs come with real trade-offs:
- Visible structure — every weld and finish detail stays on display
- Tight coordination — tread brackets, railings, and the stringer must align precisely
- More finish care — exposed raw or painted steel needs more attention than a hidden support
- Noise and vibration — slender open designs can transmit more of both than bulkier enclosed stairs
- Exact field dimensions — measurements must be locked in before fabrication begins
Design and Planning Considerations
Good central-stringer design starts with geometry, not aesthetics. Before anyone sketches a railing detail, you need:
- Total rise and available run
- Stair width and floor-to-floor opening
- Landing locations and headroom
- Where the lower and upper supports will physically connect
Tread, Riser, and Railing Coordination
Tread selection isn't a cosmetic afterthought. Weight, thickness, span, and attachment method all shape how the stringer itself is engineered. A stone tread behaves very differently under load than a perforated steel plate, so this decision should happen early.
Open versus closed risers is another fork in the road. Open risers let in more light and feel airier, but they come with child-safety considerations and opening-size limits that closed risers avoid entirely. Whichever you choose, factor cleaning needs and local guard-opening requirements into the decision.
Handrails and guards need equal attention:
- Attachment points and return conditions
- Clearances and continuity along the run
- How the railing interacts with the central support and tread edges
Finish and Pre-Fabrication Checklist
Steel finish choices affect both looks and upkeep. Options range from raw or mill-finish steel to painted, powder-coated, or blackened or patinated finishes. Verify durability, color, and maintenance requirements directly with your fabricator or coating supplier before committing.
Before fabrication starts, confirm:
- Verified site measurements (not assumed dimensions)
- Finished floor thicknesses at top and bottom
- Tread dimensions and landing elevations
- Connection locations for top and bottom supports
- Delivery access and who's responsible for field adjustments
Have the layout reviewed by your architect, engineer, or contractor — and the local authority having jurisdiction, where required. Generic online dimensions are a starting point, not a permit-ready plan.
Structural, Safety, and Code Considerations
A central stringer is a load-bearing structural element first and an architectural feature second. It has to be designed for stair, tread, railing, and occupant loads, plus deflection and vibration behavior over its span.
What the Codes Actually Say
The 2021 International Residential Code sets several baseline dimensions worth knowing:
| Requirement | IRC Provision |
|---|---|
| Minimum clear width | 36 inches, per R311.7.1 |
| Maximum riser height | 7¾ inches |
| Minimum tread depth | 10 inches |
| Minimum headroom | 6 ft 8 in |

None of these provisions state that a stair of a particular width requires a center stringer. That's a design decision, not a code mandate. A mono beam can be an appropriate engineered solution, but it depends on span, materials, and connections, not width alone.
Dimensional compliance is only part of the picture. Live loads matter too. Building codes generally require stairs to be designed for 40 psf plus a 300-pound concentrated load in one- and two-family dwellings, with higher requirements for other occupancy types.
This is a design input for your engineer, not a universal stringer rating. Acadia's own single-stringer systems, for reference, are built to handle 300 pounds per tread using sections like 4×6 and 6×8 steel rectangular tubes.
Connections and Field Issues
Top and bottom connections carry the entire load path. Watch for:
- Excessive movement or bounce underfoot
- Poor alignment between treads
- Inadequate welds or fasteners
- Corrosion at connection points
- Unapproved field modifications after installation
A safety note: these examples are educational, not project-specific engineering. A qualified design professional and your local building authority should confirm the final design, permits, and inspection requirements for your stair.
Fabrication, Installation, and Finish Choices
Custom central-stringer stairs typically follow a predictable workflow:
- Initial consultation to discuss layout, materials, and budget
- Field measurements or drawings to confirm actual site conditions
- Concept development, often including a 3D rendering before shop drawings begin
- Shop drawings documenting stringer geometry, connection plates, and finished dimensions
- Fabrication, usually 6–8 weeks (as fast as 4 weeks on simpler runs)
- Finish, delivery, and install coordination so coating, shipping, and site work stay in sequence

Shop drawings deserve special attention. AISC's Design Guide 34 is the standard reference for steel stair layout, connections, and serviceability.
Fabrication tolerances can shift with temperature, welding sequence, and erection stresses. Drawings must lock finished elevations, tread spacing, and anchor locations before steel is cut.
What Affects Final Quality
- Consistent welds and straight stringer geometry
- Alignment held true across the full run
- Clean edge treatment and corrosion protection
- Thorough powder-coat surface prep
- Secure packaging that survives transport
Acadia Stairs, for example, bands each staircase to a custom skid and wraps railings in foam before shrink-wrapping. That protection pays off after a cross-country haul.
Before Delivery Arrives
Once fabrication is done, install success hinges on site access, lifting, and trade coordination. Before your stringer arrives, confirm:
- Completed structural supports at top and bottom
- Verified rough openings
- Finished floor references confirmed
- Clear access for delivery
- A sequencing plan for treads and railings
Choosing a Custom Stair Partner
Not every fabricator is equipped to handle a central stringer project. When evaluating one, look for:
- Documented experience with steel stair systems specifically
- Ability to work from architectural or field-verified dimensions
- Transparent shop drawings with a clear revision process
- Multiple material and finish options
- Willingness to coordinate directly with your architect or contractor
Getting a Useful Quote
Give the fabricator enough detail to price the job accurately:
- Project location
- Total rise and approximate width
- Floor plans or photos
- Desired tread and railing materials
- Finish preferences and timeline The more specific the information, the more accurate the quote. One partner that checks these boxes is Acadia Stairs. The company has built custom modern and contemporary metal staircases since 2011, with more than 40 years of combined design experience across the team. Single-stringer straight stairs from Acadia include:
- Configurations up to 42 inches wide without additional support
- Tube options from 4×6 rectangular steel to 6-inch round sections
- Shop drawings at no extra charge with most orders Acadia ships nationwide across the continental US and Hawaii, and offers powder coating plus a range of finish options for durability. A quote or consultation is a starting point for dimensions, tread materials, and finish. It does not replace local code approval or engineering sign-off. If you're planning a central-stringer staircase, reach out to discuss your layout and requirements.
Frequently Asked Questions
How wide can stairs be without a middle (center) stringer?
It depends on the stringer system, tread material, span, and locally adopted code. There's no fixed width that automatically requires a center stringer. Side-stringer systems commonly handle standard residential widths without a center support at all.
Should stringers be 2x10 or 2x12?
Those measurements refer to wood stringer boards, not steel. A central steel stringer uses a specifically engineered steel section sized for your project's span and loads, so this comparison doesn't directly apply.
What are the different types of stair stringers?
The main types are cut/open, closed/housed, side, and central (mono) stringers. Side and mono stringers are visible supports; some floating designs conceal the structure entirely.
What is the difference between a stair and a stringer?
A stair is the complete system people use to move between floors, including treads, risers, railings, and landings. A stringer is one structural component within that system: the support that carries the load.
What is the middle section of stairs called?
The middle support beneath a stair flight is called a central stringer, center stringer, or mono stringer.