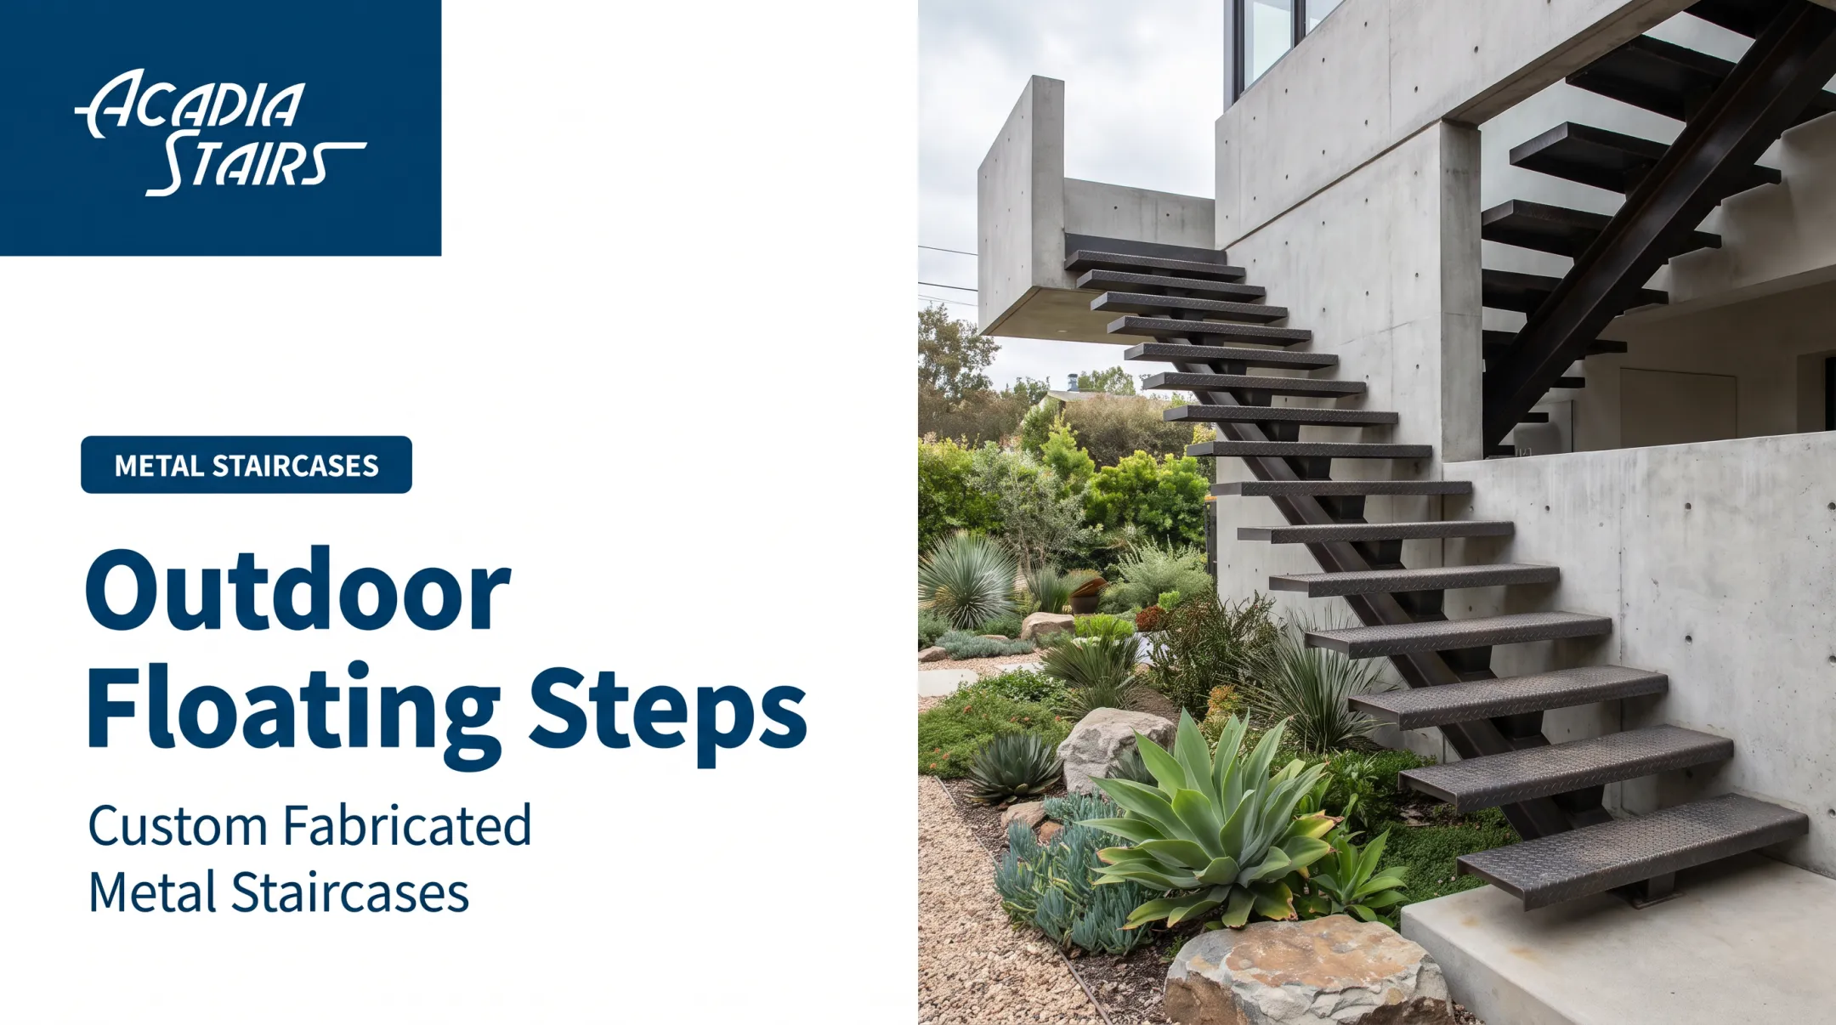
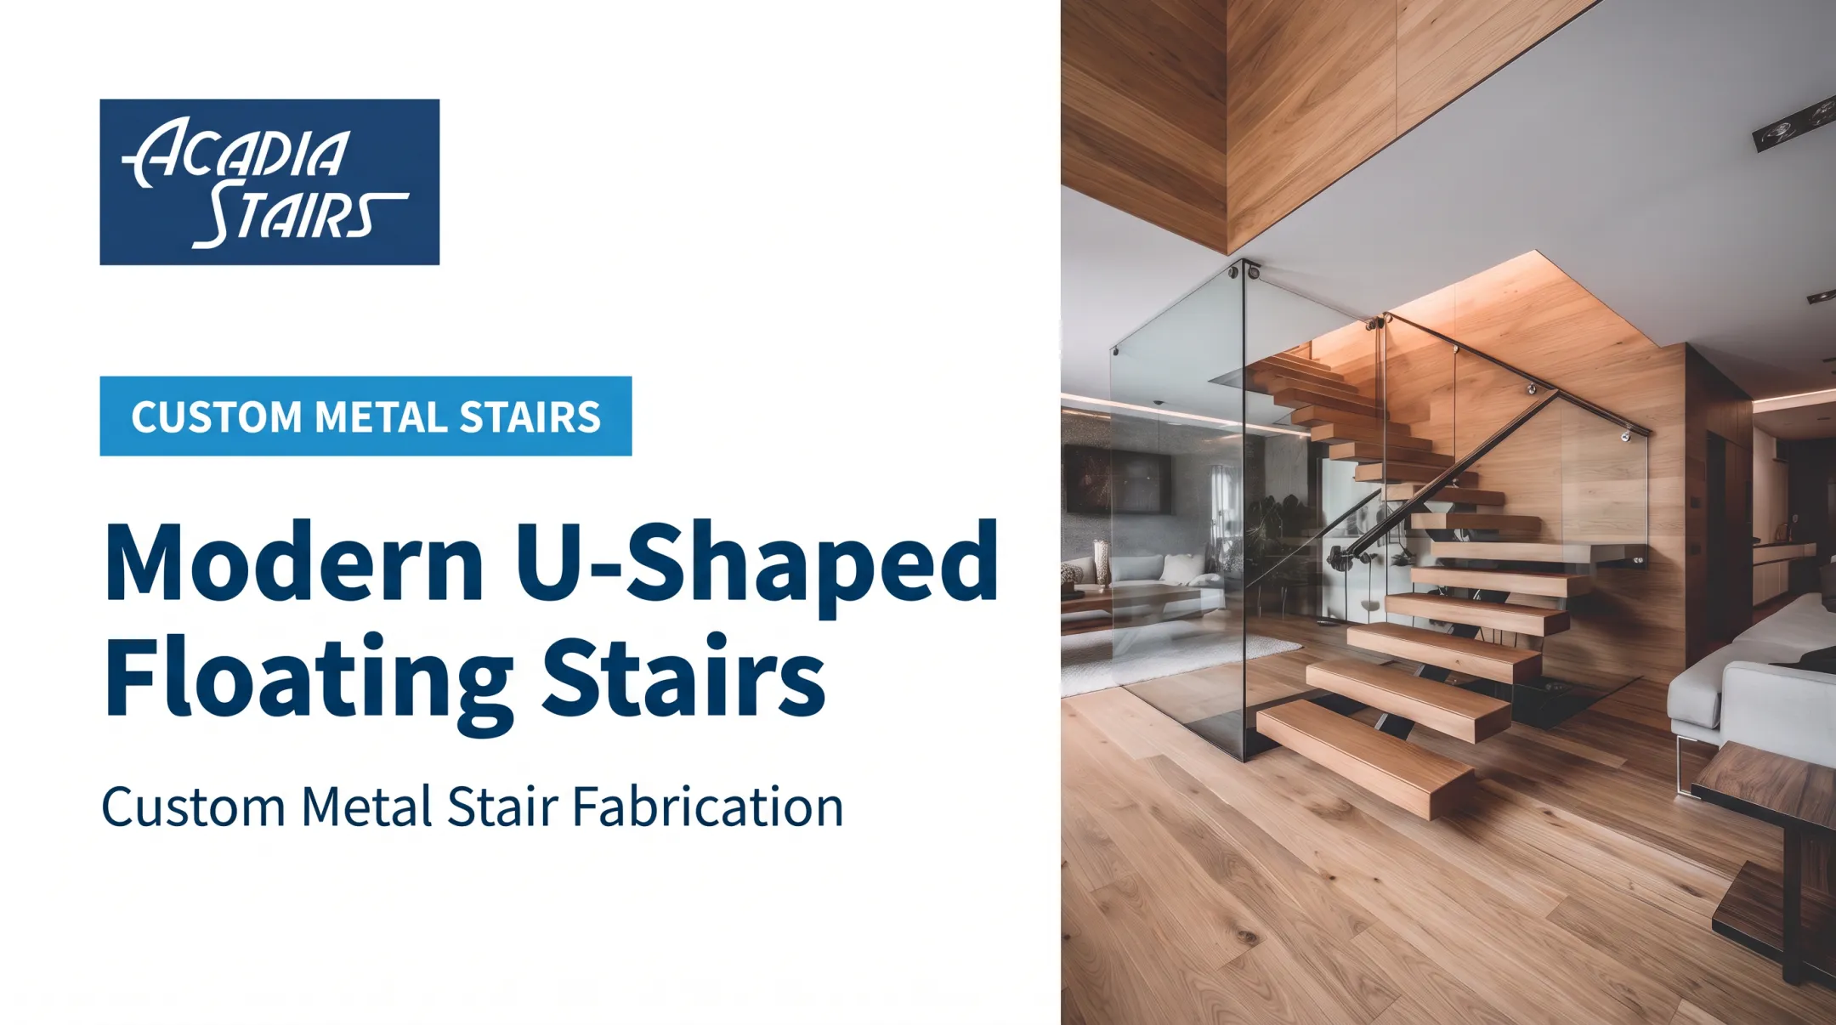
However, this stunning visual effect can be deceiving. While a staircase may look unsupported, its safety and feasibility depend entirely on hidden structural engineering, specific building conditions, and a design that complies with building codes. The main challenge for homeowners, architects, and builders is understanding how to achieve this look without compromising structural integrity.
This guide will demystify the world of floating and suspended stairs. We'll define the terminology, explain the engineering principles that make them work, compare different support systems, and cover the critical design, material, safety, and cost considerations for projects in the U.S.
Key Takeaways
- "Floating" describes a visual effect of open, unsupported treads, while "suspended" stairs are supported from above; neither is literally without a load-bearing structure.
- The ideal support system—whether a mono-stringer, cantilevered frame, or overhead hangers—depends on your building's structure, desired materials, and budget.
- Safety and success rely on code compliance and proper engineering, making early coordination with qualified design and fabrication professionals essential.
What Are Floating and Suspended Stairs?
A floating staircase is designed to create the illusion that its treads are floating in space. This is achieved by concealing the structural support system. Instead of bulky, visible frames, the load is carried by hidden stringers, wall-embedded brackets, or a minimal central spine, creating an open and airy appearance.
A suspended staircase is a related but distinct type where the support comes from above. Treads are held by structural elements like steel rods, cables, or hangers that connect to reinforced framing in the ceiling or an upper floor. This creates a dramatic, gravity-defying look, especially in rooms with high ceilings.
As you explore these designs, you might encounter several other terms:
- Open-Riser Stairs: A hallmark of most floating designs—the vertical surfaces (risers) between steps are left out so light and sightlines pass through.
- Cantilever Stairs: This is a specific type of floating stair where treads are anchored at one end to a reinforced wall, projecting out like a shelf.
- Stringerless Stairs: A descriptive term for stairs where the side supports (stringers) are not visible. The support is there, but it's hidden within a wall or another assembly.
"Floating" describes the visual aesthetic, not a lack of structure. Unlike conventional stairs enclosed by walls and supported by two visible side stringers, these modern designs rely on clever engineering to transfer loads safely and invisibly.
How Floating and Suspended Stairs Work
A floating or suspended stair works through its load path—the engineered route that carries the weight of the treads, people, and railings into the building's primary structure. Every step sends load through supports into walls, floors, or ceiling joists.
Concealed Stringers and Brackets
One of the most common methods hides the main support. A steel stringer, or backbone, can be concealed:
- Inside a wall: A structural frame is built into the wall framing; treads attach to it, and finished drywall makes them appear to emerge from the wall.
- Beneath the treads: A mono-stringer or double-stringers run under the treads, keeping the open-riser look while carrying the load.
Cantilevered Treads
For a true cantilevered look, treads project from a wall with no visible support underneath. That takes more than an ordinary partition wall.
The wall needs a heavily reinforced steel frame or stringer bolted to structural studs or masonry. Each tread's load transfers into this hidden frame and down to the foundation.
Suspended Support Systems
Suspended stairs transfer load upward. Treads hang from high-strength steel rods or cables tied to a structural beam or reinforced ceiling framing. As noted in a project featured in Architect Magazine, that overhead element must be engineered for the full weight of the stair and its users.
Across all of these methods, open risers shape the look—not the structure. Removing the vertical boards between steps lets light pass through and strengthens the sense that the treads float in the space.

Types of Floating and Suspended Staircases
Floating and suspended staircases share a light visual profile, but the support systems behind them differ. The right choice depends on your space, structural conditions, and aesthetic goals.
Mono-Stringer Floating Stairs
A mono-stringer staircase uses a single central support beam as its spine. Treads mount to that stringer for a clean, geometric, modern look that stays open without giving up practical support.
At Acadia Stairs, single stringers are engineered to handle 300 pounds per tread on both straight and curved layouts.
Double-Stringer Stairs
This design uses two parallel stringers to support the treads. They are typically set in from the edges of the treads, maintaining an open look while providing a more substantial structural presence. Double-stringer systems are an excellent choice for wider staircases (over 48 inches) or when a central beam isn't the preferred aesthetic.
Cantilevered Stairs
These are the classic "floating" stairs, with treads appearing to grow directly out of the wall. Achieving this look requires significant hidden reinforcement within the wall, making it easiest to plan for during new construction or a major renovation before drywall is installed. The result is a minimal, unobstructed view that maximizes the sense of space.
Suspended or Hanging Stairs
For a dramatic focal point, suspended stairs use overhead hangers like rods or cables to support the treads. This design fits atriums and double-height spaces, where the hangers’ vertical lines become part of the architecture. Success requires careful coordination of the ceiling structure, vibration control, and railing attachments.

Hybrid Systems
Many real-world projects are hybrids, combining multiple techniques to achieve a specific look within the building's constraints. A staircase might use a concealed wall stringer for the upper portion and a mono-stringer for the lower flight, connected by a landing.
| Support System | Visual Effect | Primary Support Location | Best For | Main Trade-Off |
|---|---|---|---|---|
| Mono-Stringer | Modern, geometric, open | Central beam under treads | Versatile for new builds & remodels | Central spine is visible from below |
| Double-Stringer | Substantial, balanced | Two beams under treads | Wider stairs or heavy materials | More visible structure than a mono-stringer |
| Cantilevered | Minimalist, wall-mounted, open | Concealed inside a reinforced wall | New construction or major gut renovations | Requires significant hidden wall structure |
| Suspended | Dramatic, lightweight, vertical | Overhead ceiling structure | Double-height spaces and atriums | Requires reinforced overhead framing |
| Hybrid | Custom mix of the above | Combined wall, beam, and/or overhead | Complex layouts or phased builds | More design and coordination upfront |
Design and Material Choices for Floating Stairs
Tread and railing materials shape how your floating staircase looks, how long it lasts, and how much upkeep it needs.
Tread Options
- Wood adds warmth and finishes well to match existing floors—oak, maple, and walnut are common. Seal properly and add an anti-skid finish where traffic is heavy.
- Stone such as granite or bluestone delivers strong durability and a grounded, high-end look, but the weight demands a robust support structure.
- Glass (laminated, anti-skid) keeps sightlines open and light moving through the stairwell. Plan on a strong steel frame and more frequent cleaning.
- Stainless steel suits industrial or commercial spaces: durable, low-maintenance, and easy to texture or pattern for slip resistance.
- Composite resists scratches, moisture, and fading with little upkeep, so it works well in high-traffic areas.
Railing Choices
Once treads are set, the railing has to protect users without undoing the open look you chose the materials for.
- Glass panels keep views clear and reinforce the floating effect, usually with minimal metal posts or a simple handrail.
- Cable railings use thin horizontal stainless cables for protection while staying visually light—clean, modern, slightly nautical.
- Metal railings in steel or aluminum allow vertical balusters or custom patterns, with finishes matched or contrasted to the stringer.
At Acadia Stairs, we build custom modern metal staircases and work directly with homeowners, architects, and contractors to pair support systems with wood, stainless steel, stone, glass, and other finishes. Powder coating and related metal finishes help the stair hold up to daily use while matching the surrounding space.
Safety, Cost, and Project Planning Considerations
A beautiful floating staircase is only successful if it is safe, compliant, and well-planned. These factors should be addressed at the very beginning of your project.
Safety and Building Codes
Safety is non-negotiable. It depends on professional engineering, secure connections, stable treads, and compliance with local building codes. While codes vary by jurisdiction, most in the U.S. are based on the International Residential Code (IRC) for homes and the International Building Code (IBC) for commercial spaces.
Key requirements often include:
- Riser & Tread Dimensions: The 2024 IBC caps egress risers at 7 inches and requires at least 11 inches of tread depth. Residential codes can differ; all steps in a flight must be uniform.
- Open Risers: To prevent fall-through hazards, the space between treads is typically limited so that a 4-inch diameter sphere cannot pass through.
- Headroom: Most codes require at least 6 feet 8 inches of clear headroom measured vertically from the tread nosings.
- Handrails & Guards: Guards are required on open sides of stairs and are generally 36 inches high in residences. Handrails must be continuous and graspable.
You may hear about the "7-11 rule" (7-inch riser, 11-inch tread). This is a helpful design guideline for comfortable stairs, but it is not a substitute for verifying the current, enforceable code in your specific location.

Cost Drivers
The price of a floating staircase varies widely. There is no standard cost because nearly every project is custom. Key factors that drive the final price include:
- Support System: A complex cantilevered system requiring hidden wall reinforcement will be more involved than a standard mono-stringer.
- Stair Geometry: Curved or winding staircases require more complex fabrication than straight runs.
- Tread Material: Thick hardwood or laminated glass treads will cost more than standard-issue steel.
- Railing Type: Intricate custom railings or large glass panels are a significant cost component.
- Engineering & Finishes: Custom engineering for unique loads and high-performance powder coating add to the budget.
- Site Conditions: A remodel with difficult access will have higher installation costs than a new build with an open site.
Project Planning Checklist
Before requesting a quote, gather the following information:
- Project location (city and state)
- New construction or remodel?
- Floor-to-floor height
- Dimensions of the stair opening
- Desired stair width and layout (straight, L-shape, curved)
- Information about the supporting walls and floors (e.g., wood-framed, concrete)
- Preferred tread and railing materials
- Any architectural drawings, sketches, or site photos
The team at Acadia Stairs works through a collaborative design process. We use your project details to engineer a custom solution that fits your space, style, and budget. Easy-assembly design and nationwide shipping to the continental U.S. and Hawaii keep even complex projects manageable.
Contact us for a project-specific quote for feasibility and pricing. Involving your architect, builder, and stair manufacturer early ensures structural needs are met before other finishes go in.
Frequently Asked Questions
How expensive are floating stairs?
Cost depends on the support system, layout, materials, and engineering. A simple mono-stringer is usually more affordable than a fully cantilevered or curved design. Request a project-specific quote for an accurate price.
What are the three types of stairs?
By plan shape, the main types are straight, curved, and spiral. "Floating" or "suspended" describes structural support and visual style, not the basic floor plan.
What are stairs with no risers called?
These are called open-riser stairs. Most floating staircases use this design so light and sightlines pass through the structure.
What are staggered stairs called?
Stairs with staggered treads are typically called alternating-tread stairs or paddle stairs. They are a special, compact configuration designed for tight spaces and are functionally different from floating stairs.
What is a Dutch staircase?
"Dutch staircase" usually means steep, space-saving stairs like alternating-tread stairs. Use the technical term "alternating-tread stair" and confirm permitted use with your local building authority.
What is the 7-11 rule for stairs?
The 7-11 rule is a guideline suggesting a comfortable stair has a 7-inch riser height and an 11-inch tread depth. However, this is just a rule of thumb; you must always follow the specific dimensional requirements of your local building code.