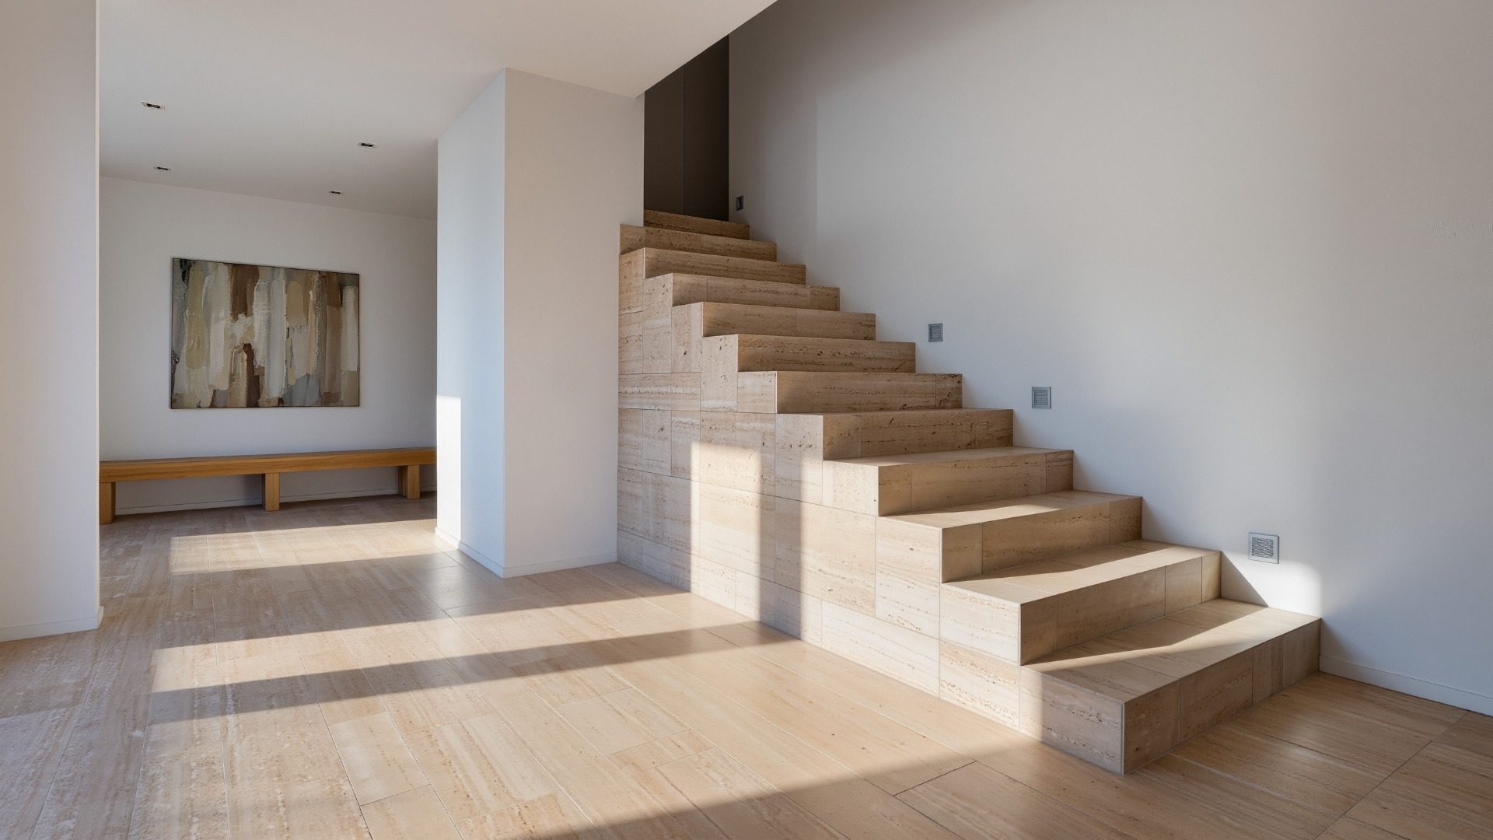
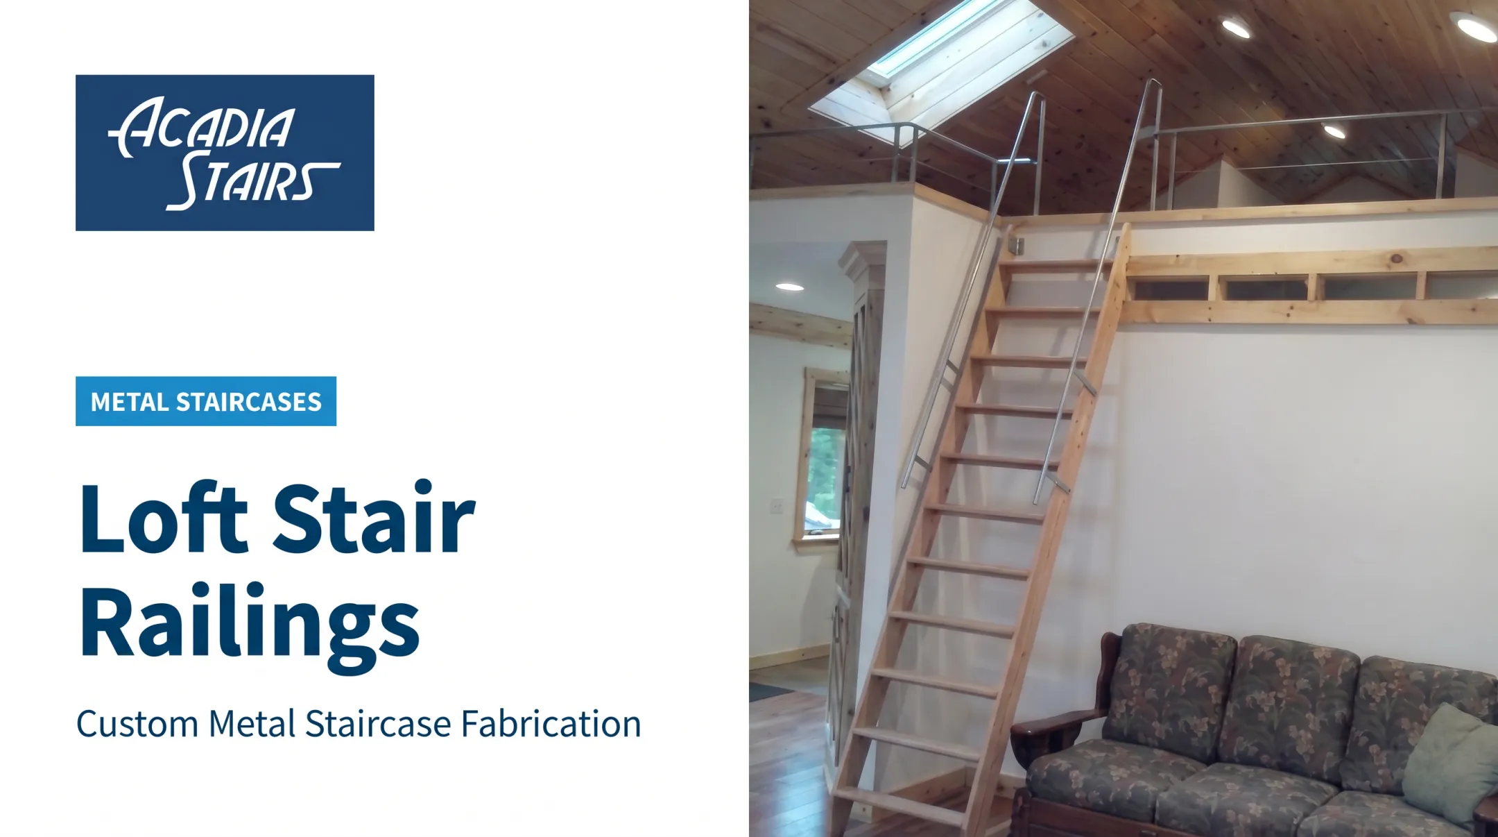
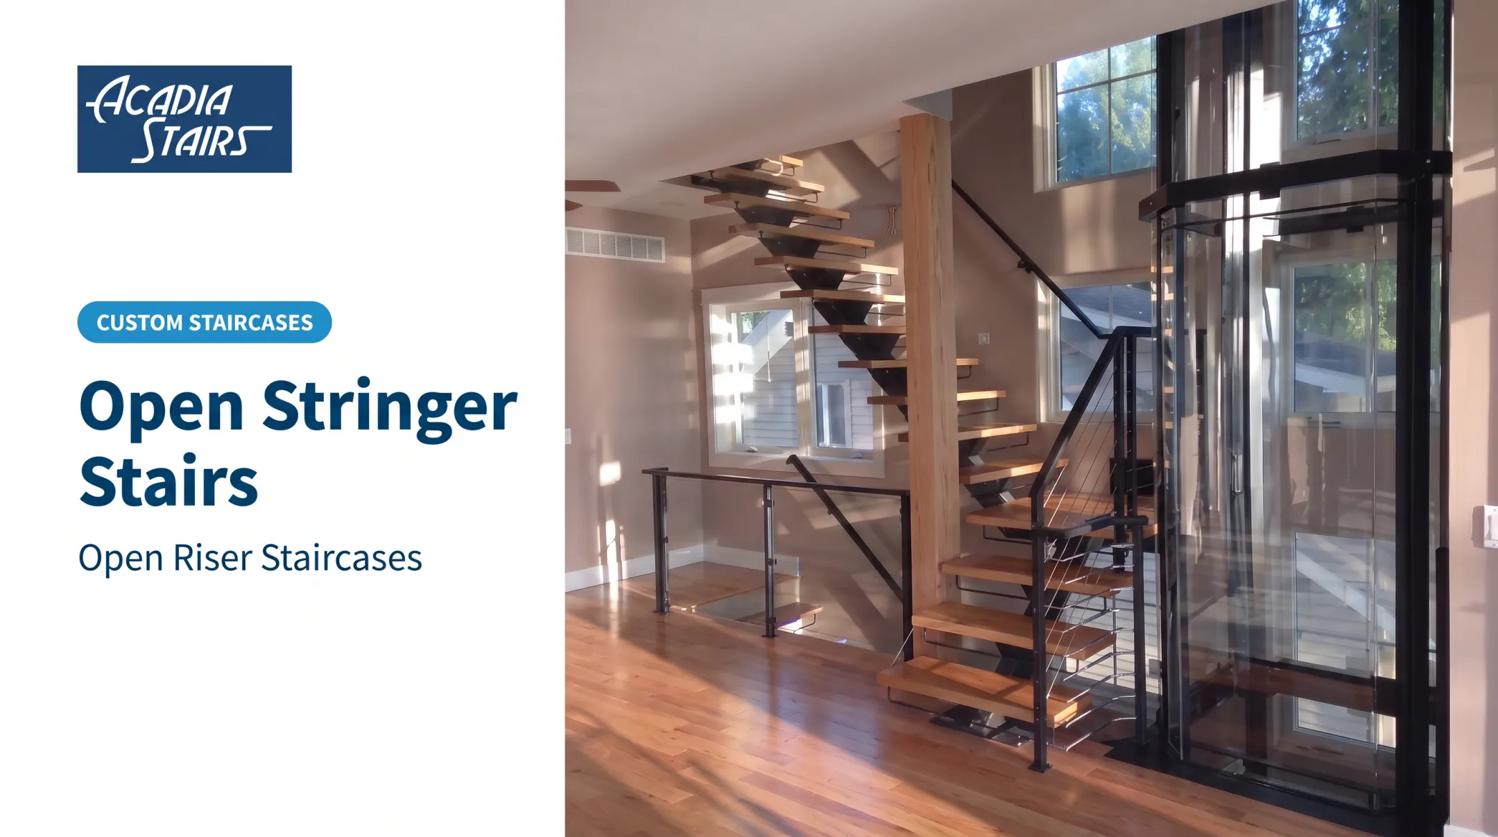
But an open railing still has a job to do. It has to guard an edge, give hands something to hold, survive years of daily contact, and meet whatever guard height, opening limit, and handrail rule the local building department enforces. A railing that looks effortless on Instagram can still fail an inspection if the baluster spacing is wrong or the handrail isn't graspable.
This guide walks through the terminology, compares the four main railing directions, and covers how to choose one, plan for code review, and prepare a custom project.
Key Takeaways
- Railing choice belongs in the same conversation as stair layout, treads, and floor opening, not an afterthought.
- Glass, cable, metal baluster, and wood systems each trade transparency for different maintenance and durability profiles.
- Guard height, opening size, and handrail specs are set by the adopted code edition in your jurisdiction, not a universal standard.
- Custom geometry, finishes, and materials go smoother when addressed with the fabricator before drawings are finalized.
What Are Open Staircase Railings?
An open staircase generally uses open risers, visible gaps between treads, slim structural supports, or transparent panel materials to reduce visual bulk. It's related to a "floating" staircase, but the two aren't interchangeable: floating typically describes how a stair's support is hidden or minimized, while open riser simply describes the gap between one tread and the next.
Handrail, Guard, and Balustrade Aren't the Same Thing
Project drawings and code text use these terms precisely, and mixing them up causes real confusion during design and inspection:
- Handrail: the graspable rail you hold while walking the stair flight, sized for a hand to wrap around it.
- Guard (sometimes called guardrail): the barrier at an open edge, landing, balcony, or floor opening that stops a fall to a lower level.
- Balustrade: the full assembly of rails, balusters, and infill panels; at an open edge, it also functions as a guard, per the ICC's 2021 IRC definitions.
A handrail doesn't replace a guard, and a guard doesn't replace a handrail. Most open stairs need both, placed correctly relative to the stair flight, the landing, and any floor opening nearby.
Who's building these? Homeowners doing new construction or remodels with double-height entries, architects specifying open-plan interiors, and commercial clients outfitting offices or hospitality lobbies.
Residential and commercial projects often follow different code paths, so don't assume a detail that works in a house will pass in a lobby.
Open Staircase Railing Styles and Materials
Four material directions dominate open staircase design: glass, cable, metal balusters, and wood or mixed-material systems. Each changes how transparent the stair feels, how much upkeep it needs, and how it reads architecturally.
Glass Railings
Clear glass keeps sightlines and light intact, which is why it shows up so often in minimalist and contemporary interiors. Glass railings do require more coordination than most people expect:
- Panel size, glass thickness, and edge treatment
- Clamp, channel, or post-and-cap attachment method
- Handrail integration (glass alone often isn't graspable)
- Installation tolerances at the floor opening and stringer
Glass used in a guard or railing is treated as hazardous-location glazing under the IRC, meaning it has to meet specific impact-testing and labeling requirements. Confirm the applicable safety-glazing standard with your fabricator or local building department before finalizing a spec.
Cable Railings
Cable railing swaps solid panels for horizontal lines of stainless steel, giving the stair more openness and a clear visual rhythm. The look reads more industrial than glass and less formal than pickets. Feeney's CableRail product guide specifies 1x19 Type 316 stainless cable, with horizontal runs spaced no more than 3 inches apart and intermediate pickets required once posts exceed 3 feet.
Cable systems need real planning around stair angles, corner transitions, and tensioning hardware. Day-to-day, expect:
- Periodic tension adjustment as cables settle
- Occasional cleaning to keep fittings free of dust and grime
- Coordination with wood caps, steel posts, or powder-coated components
Metal Balusters and Pickets
Vertical metal balusters give a stronger visual rhythm than glass or cable: more defined, with clearer architectural framing. Slim modern pickets read as minimalist; heavier decorative profiles lean traditional or industrial.
Color and sheen matter as much as the profile itself. Acadia Stairs fabricates custom metal railings and can powder-coat them in nearly any finish, from flat black to a custom color match. Clients often use that range to match an existing palette instead of taking a standard finish.

Wood Handrails and Mixed-Material Combinations
Wood softens an all-steel staircase and ties the railing back into flooring, treads, or cabinetry. Common combinations include:
- Wood cap over metal balusters
- Wood handrail paired with cable infill
- Wood rail alongside glass panels
Species, finish, and edge profile all affect grip comfort. Wood components need sealing or staining; most parts ship natural so the finish can match the rest of the interior.
| Style | Transparency | Visual Weight | Maintenance | Best Fit |
|---|---|---|---|---|
| Glass | Highest | Low | Fingerprints, smudging | Minimalist, light-filled interiors |
| Cable | High | Low-medium | Tension checks, cleaning | Contemporary, semi-industrial spaces |
| Metal balusters | Medium | Medium-high | Finish touch-up over time | Defined, architectural framing |
| Wood/mixed | Low-medium | Medium | Periodic sealing/refinishing | Warm, tactile, transitional spaces |
How to Choose the Right Railing for an Open Staircase
Start with the visual effect you actually want, then work backward into materials and code details.
- Want uninterrupted views? Glass wins on transparency.
- Want a linear, less reflective look? Cable delivers openness without the glare.
- Want rhythm and contrast? Metal balusters create a stronger architectural edge.
- Want warmth and tactile comfort? Wood or mixed materials connect the railing to the rest of the interior.
Match the Railing to the Stair Itself
Several structural details shape which railing will fit and attach cleanly:
- Stair width and whether the run is straight or turning
- Mono-stringer or double-stringer construction
- Wall conditions, tread material, and floor opening size
A single center stringer already reads as open. Pairing it with a heavy baluster system can undercut that effect.
Factor in Daily Use, Not Just Day One
- Glass shows fingerprints fast in high-traffic households.
- Cable needs occasional tension checks and dust removal from fittings.
- Painted or powder-coated metal holds up well but may need touch-up at high-contact points over years.
- Wood needs resealing on a schedule, especially in humid or high-swing-temperature climates.
Also think about who's using the stair. Children, older adults, and pets change the requirements: a steady, graspable handrail matters more with young kids or aging in place. Commercial traffic changes durability expectations entirely.
The railing should be engineered as part of the whole stair system, not bolted on after treads and the floor opening are already locked in. Loop in the architect, engineer, or fabricator early rather than trying to retrofit a railing to fixed dimensions.
Current design coverage points toward minimal profiles, wood paired with dark metal, and integrated lighting as durable directions rather than passing fads. Choose based on how the stair will look in ten years, not how it photographs today.
Safety, Code, and Installation Considerations
Whether an open staircase is even permitted — and under what conditions — depends entirely on your jurisdiction, occupancy type, and the code edition currently adopted there. Always verify specifics with the local building department before finalizing a design.
Residential and commercial projects follow different baseline numbers:
| Requirement | IRC 2021 (Residential) | IBC 2024 (Commercial) |
|---|---|---|
| Stair width | 36 in. minimum | 44 in. minimum (36 in. under 50 occupants) |
| Headroom | 6 ft. 8 in. minimum | 80 in. minimum |
| Handrail height | 34–38 in. | 34–38 in. |
| Guard height | 34 in. (stair side) | 42 in. general |
| Guard opening | 4 in. sphere (4-3/8 in. at open stair side) | 4 in. sphere, 4-3/8 in. zone at 36–42 in. |
Guard triggers and opening limits are strict—open railings often push designers toward wider gaps that fail inspection. Under the IRC, a guard is required once a drop exceeds 30 inches within 36 inches horizontally, and open-side stair openings can't pass a 4-3/8 inch sphere per R312.1.3. A visually open cable or glass system still has to satisfy that same test.

Installation Planning Matters More Than It Looks
A minimal railing usually demands tighter fabrication tolerances—there's less material to hide fit issues. Before fabrication starts, confirm:
- Field dimensions — floor-to-floor height, stair opening, landing, and finished-floor conditions.
- Attachment points — embeds, blocking, and stringer connections for glass, cable, or post-mounted systems.
- Site access — clearance for moving panels, posts, or long railing sections into place.
This section is educational and doesn't replace stamped engineering, local plan review, or a building inspector's sign-off. Treat it as a starting point for a conversation with a qualified professional, not a final specification.
Planning a Custom Open Staircase Railing Project
Before requesting quotes, gather the details a fabricator actually needs:
- Project location and residential or commercial use
- Stair layout, floor-to-floor height, and floor opening dimensions
- Stair width and tread material
- Railing style preference (glass, cable, metal, wood)
- Photos or drawings of the existing space
- Finish direction and timeline
- Any known inspection or approval requirements
Compare proposals like for like. A quote that only covers railing hardware isn't comparable to one that includes design assistance, finishes, packaging, shipping, and installation guidance. Ask what's actually included before comparing dollar figures.
Custom fabricators usually fold more of those services into one proposal. Acadia Stairs works with residential homeowners, architects, engineers, and contractors on custom modern and contemporary metal staircases and railings, shipping across the continental US and Hawaii.
The company fabricates railing panels up to 20 feet long, handles powder coating in nearly any color, and provides shop drawings, including one revision, before production begins. That setup fits projects that need a railing built to exact stair geometry rather than a standard kit.

Before signing off with any fabricator, ask:
- How will the railing attach to the stair and structure?
- Who verifies field dimensions before fabrication?
- Which party handles code coordination with the local building department?
- How are finishes protected during shipping and installation?
- What information is needed before production starts?
Conclusion
The best open staircase railing makes the stair feel lighter without giving up comfort, protection, or code compliance. Get there by working through a few clear checks:
- Define the look you want
- Compare materials against how you'll actually use the space
- Evaluate the stair and floor opening honestly
- Confirm local code requirements before anything gets built
If you're planning a new build or remodel, gather measurements and photos first. Then bring them to a qualified professional or a custom stair and railing fabricator like Acadia Stairs, who can turn those details into a design that fits.
Frequently Asked Questions
Is it legal to have an open staircase?
Open staircases can be allowed, but approval depends on your local residential or commercial code, stair geometry, guard and handrail specs, and open-riser limits. Confirm requirements with your local building authority or a qualified professional before finalizing a design.
What are the trends for stair railing in 2026?
Popular directions include minimal glass and cable systems, warm wood with dark metal, and integrated stair lighting. Choose a system that fits your architecture and maintenance needs—not only the current look.
What is the railing around a stair opening called?
It's called a guard, guardrail, or balustrade. The graspable component along the stair flight is the handrail; exact terms can vary slightly by code and project type.